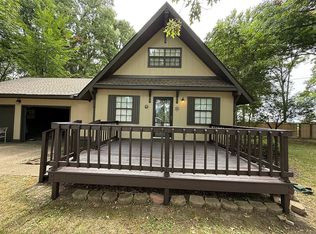
WOW!! What a view!! Just finished construction on this 2-bedroom 2 bath home on Reelfoot Lake. Enjoy relaxing on the porch with breath-taking views! The entire home is vaulted and has 3/4" prefinished hickory hardwood flooring throughout and boasts tons of natural light. The kitchen has an abundance of hickory custom cabinets, handsome slate back-splash, quartz counter-tops, stainless refrigerator, Viking stainless-steel gas range/oven, Bosch stainless dishwasher and garbage disposal. The primary bedroom is vaulted with hickory hardwood flooring with a stylish barn-door leading to the primary bathroom. This bathroom has an awesome walk-in shower and a washlete Toto toilet with electronic bidet functionality. Conveniently located in the primary bathroom is the stack washer and dryer and gas tankless water heater area. To complete this fantastic home, there is a 1 car garage with a generator hookup and built-in worktables. The tiered decks lead to the fully electric, 4-slip boathouse and dock area. This home has many amenities including the 6 wifi cameras with no monthly fee, conveniently viewed from your phone or TV via HIK app. Additionally, the heating and cooling systems are controlled remotely with your Smartlife app. This is a perfect location for the fisherman, duck-hunter, or simply for enjoying the beauty and wildlife at historic Reelfoot Lake. This is a rare opportunity so call today!!
For sale
$479,900
364 E Lakeview Dr, Hornbeak, TN 38232
2beds
1,040sqft
:
Get pre-qualified$2,725/mo
Single Family Residence
Built in 2024
7,488 Square Feet Lot
$461,900 Zestimate®
$461/sqft
$-- HOA
What's special
Stylish barn-doorBreath-taking viewsStainless refrigeratorBosch stainless dishwasherTons of natural lightHandsome slate back-splashTiered decks
- 102 days |
- 442 |
- 14 |
Zillow last checked:
Listing updated:
Listed by:
Elaine Slaughter,
All-Star Real Estate 731-285-1224
Source: CWTAR,MLS#: 2601950
Facts & features
Interior
Bedrooms & bathrooms
- Bedrooms: 2
- Bathrooms: 2
- Full bathrooms: 2
- Main level bathrooms: 2
- Main level bedrooms: 2
Primary bedroom
- Level: Main
- Area: 143
- Dimensions: 13.0 x 11.0
Bedroom
- Level: Main
- Area: 80
- Dimensions: 10.0 x 8.0
Primary bathroom
- Level: Main
- Area: 70
- Dimensions: 10.0 x 7.0
Bathroom
- Level: Main
- Area: 35
- Dimensions: 7.0 x 5.0
Breakfast nook
- Level: Main
- Area: 36
- Dimensions: 6.0 x 6.0
Family room
- Level: Main
- Area: 192
- Dimensions: 16.0 x 12.0
Kitchen
- Description: Hardwood
- Level: Main
- Area: 120
- Dimensions: 12.0 x 10.0
Heating
- Electric
Cooling
- Ceiling Fan(s), Ductless, Electric
Appliances
- Included: Built-In Gas Oven, Dishwasher, Disposal, Dryer, Gas Cooktop, Gas Water Heater, Instant Hot Water, Microwave, Refrigerator, Self Cleaning Oven, Stainless Steel Appliance(s), Tankless Water Heater, Washer
- Laundry: Gas Dryer Hookup, Washer Hookup
Features
- Beamed Ceilings, Blown/Textured Ceilings, Ceiling Fan(s), Fiber Glass Shower, High Ceilings, Open Floorplan, Pantry, Smart Camera(s)/Recording, Smart Thermostat, Vaulted Ceiling(s)
- Flooring: Ceramic Tile, Hardwood
- Windows: Vinyl Frames
- Has basement: No
- Has fireplace: No
Interior area
- Total interior livable area: 1,040 sqft
Property
Parking
- Total spaces: 5
- Parking features: Boat, Open
- Attached garage spaces: 1
- Uncovered spaces: 4
Features
- Levels: One
- Patio & porch: Covered, Deck, Porch
- Exterior features: Dock, Rain Gutters, Smart Camera(s)/Recording
- Has view: Yes
- View description: Lake
- Has water view: Yes
- Water view: Lake
- Waterfront features: Lake Privileges, Waterfront
Lot
- Size: 7,488 Square Feet
- Dimensions: 117 x 64 IRR
Details
- Additional structures: RV/Boat Storage
- Parcel number: 067G A 008.00
- Special conditions: Standard
Construction
Type & style
- Home type: SingleFamily
- Property subtype: Single Family Residence
Materials
- Metal Siding
- Foundation: Block
- Roof: Metal
Condition
- false
- New construction: No
- Year built: 2024
Utilities & green energy
- Electric: Circuit Breakers
- Sewer: Public Sewer
- Water: Public
- Utilities for property: Natural Gas Connected, Sewer Connected, Water Connected
Community & HOA
Community
- Security: Closed Circuit Camera(s), Smoke Detector(s)
- Subdivision: None
Location
- Region: Hornbeak
Financial & listing details
- Price per square foot: $461/sqft
- Tax assessed value: $260,500
- Annual tax amount: $1,465
- Date on market: 4/28/2026
- Road surface type: Asphalt
Estimated market value
$461,900
$439,000 - $485,000
$1,323/mo
Price history
| Date | Event | Price |
|---|---|---|
| 4/28/2026 | Listed for sale | $479,900$461/sqft |
Source:  CWTAR #2601950 Report a problem CWTAR #2601950 Report a problem | ||
Public tax history
| Year | Property taxes | Tax assessment |
|---|---|---|
| 2025 | $1,466 +814.2% | $65,125 +768.3% |
| 2024 | $160 | $7,500 |
| 2023 | $160 -46.2% | $7,500 -25% |
| 2022 | $298 | $10,000 |
| 2021 | $298 -37.5% | $10,000 -37.5% |
| 2020 | $477 | $16,000 |
| 2019 | $477 -0.2% | $16,000 |
| 2018 | $478 +56.7% | $16,000 |
| 2017 | $305 -5% | $16,000 |
| 2016 | $321 -36.2% | $16,000 -1.2% |
| 2015 | $503 | $16,200 |
| 2014 | $503 +285.2% | $16,200 +216.4% |
| 2004 | $131 +15.9% | $5,120 |
| 2003 | $113 | $5,120 |
Find assessor info on the county website
Monthly payment
Est. payment
Payment breakdown
Explore the cost of this home by adjusting the details. Changes won't be saved.Climate risks
Neighborhood: 38232
Nearby schools
GreatSchools rating
- 6/10Black Oak Elementary SchoolGrades: PK-8Distance: 3.6 mi
- 5/10Obion County Central High SchoolGrades: 9-12Distance: 11.4 mi
- $--25 acres275 E Lakeview Dr, Hornbeak, TN 38232Off Market
- $25,200-- bd-- ba-- sqftLakeview Dr E, Hornbeak, TN 38232Off Market
- $20,000-- bd-- ba-- sqftLaveview Dr E, Hornbeak, TN 38232Off Market
- $85,900-- bd-- ba960 sqftLakeview Dr E, Hornbeak, TN 38232Off Market
- $415,0002 bd2 ba1.9k sqft354 E Lakeview Dr, Hornbeak, TN 38232Sold
- $130,7002 bd2 ba1.1k sqft365 Lakeview Street Dr, Hornbeak, TN 38232Off Market
- $153,3002 bd1 ba900 sqft472 E Lakeview Dr, Hornbeak, TN 38232Off Market
- $397,700-- bd-- ba3.2k sqft250 E Lakeview Dr, Hornbeak, TN 38232Off Market
A local agent can set up tours, give advice and negotiate with sellers.
Similar homes
- $425,0003 bd2 ba1.2k sqft1225 Lake Dr, Hornbeak, TN 38232For Sale
 MLS ID #10217351, Jennifer Gitchell, Crye-Leike, Inc., REALTORS. MAAR
 - $355,0003 bd3 ba1.5k sqft985 Lake Dr, Hornbeak, TN 38232For Sale
 MLS ID #46477, ABBEY MCWHERTER, CENTURY 21 GOLDEN SERVICE REALTY. RRAR as distributed by MLS GRID
 - $379,0003 bd3 ba1.4k sqft2255 & 2272 Old Dixie Rd, Troy, TN 38260For Sale
 MLS ID #46124, JASON CRAIG, CENTURY 21 GOLDEN SERVICE REALTY. RRAR as distributed by MLS GRID
 - $249,0003 bd2 ba1k sqft395 Magnolia Rd, Tiptonville, TN 38079For Sale By Owner