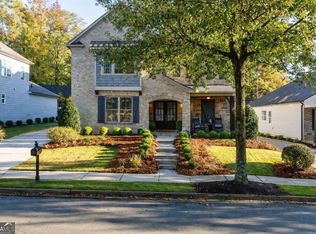
Enjoy the height of luxury with the master on main plan with front entry 2 car garage! This open concept plan boasts a flex room, a large laundry room, and the owner's suite all on the main floor. The owner's suite features trey ceiling, dual vanities, separate tub and over-sized shower, and a large walk-in closet. The gourmet kitchen offers an over-sized island, copious amounts of counter and cabinet space and a view to the great room. The great room offers a cozy fireplace flanked with windows to allow for natural light. The upstairs showcases 2 spacious secondary bedrooms, each with their own walk-in closets that share a Jack and Jill bathroom and an additional secondary bedroom with its own full bathroom and walk-in closet. The large loft area offers endless versatility and boundless options.
This property is not currently displayed as for sale or rent on Zillow. This may be different from what's on other websites or public sources.