Beautiful custom built home on a spacious lot with 3 car garage. If you're looking to be in Spruce Hill Crossings, not many can offer the same. Neutrally finished with 2 bedrooms, a flex room, 3 full bathrooms and a finished Rec Room on the lower level. When stepping into the welcoming foyer the flex space will be on your left and the first bedroom is across the hall with a full bath in the middle. Further down the hall brings you to the open floor plan great room and kitchen. The master bedroom is on your left with vaulted ceilings, a spacious walk-in closet and attached bath with waterfall tiled shower, double vanity and linen closet. The kitchen offers ample cupboards, quartz counters under cabinet lighting and all appliances. An adjacent dining area and island seating offers plenty of options for your diners. Off the garage, there is a drop station organizer for all that pesky mail and to free up your hands. Your laundry room and walk-in pantry are also located in this hallway. Sliding glass doors lead to a backyard patio with pergola and strategic plantings for added privacy. The finished Rec Room on the lower level offers many options. Wet bar and full bath are also there as well as a full storage area. Notice the custom feel in this home, quality shows throughout. Easy access to Route 8, I-271, shopping, restaurants and entertainment.
Closed
$468,900
364 Eliana Ct, Macedonia, OH 44056
2beds
3,083sqft
Single Family Residence
Built in 2018
0.32 Acres Lot
$501,700 Zestimate®
$152/sqft
$2,384 Estimated rent
Home value
$501,700
$477,000 - $527,000
$2,384/mo
Zestimate® history
Owner options
List your home for rent
$2,384/mo
Rent Zestimate®
Find your next renter with Zillow Rental Manager. Plus, with online applications, you can quickly screen prospective tenants – for free.
$2,384/mo
Rent Zestimate®
Refinance and save
$3,359/mo
Est. payment
Refinancing to a lower rate could help reduce your monthly payments and save thousands over the life of the loan.
$3,359/mo
Est. payment
Explore your selling options
Work with a Zillow partner agent
Leverage their expertise and Zillow's premium Showcase listings to get your home seen by more buyers.
Get startedList with your own agent
Get your home in front of millions of buyers by listing it on Zillow.
Learn how to do itSell it yourself
Take full control of how buyers see your home on Zillow by listing For Sale by Owner (FSBO).
List your homeWhat's special
Island seatingOpen floor planDrop station organizerWelcoming foyerVaulted ceilingsQuartz countersSpacious lot
Zillow last checked:
Listing updated:
Listed by:
Melissa Baynes mbaynes@stoufferrealty.com330-348-4886,
Berkshire Hathaway HomeServices Stouffer Realty
Bought with:
Shannon Raimondo, 2013001064
Howard Hanna
Source: MLS Now,MLS#: 5076602 Originating MLS: Akron Cleveland Association of REALTORS
Originating MLS: Akron Cleveland Association of REALTORSFacts & features
Interior
Bedrooms & bathrooms
- Bedrooms: 2
- Bathrooms: 3
- Full bathrooms: 3
- Main level bathrooms: 2
- Main level bedrooms: 2
Primary bedroom
- Description: Flooring: Carpet
- Level: First
- Dimensions: 13 x 15
Eat in kitchen
- Description: Flooring: Luxury Vinyl Tile
- Level: First
- Dimensions: 11 x 14
Great room
- Description: Flooring: Luxury Vinyl Tile
- Level: First
- Dimensions: 31 x 16
Kitchen
- Description: Flooring: Luxury Vinyl Tile
- Level: First
- Dimensions: 12 x 12
Other
- Description: Flooring: Luxury Vinyl Tile
- Level: First
- Dimensions: 12 x 10
Pantry
- Description: Flooring: Luxury Vinyl Tile
- Level: First
- Dimensions: 7 x 4
Heating
- Forced Air, Fireplace(s), Gas
Cooling
- Central Air
Appliances
- Included: Dryer, Dishwasher, Disposal, Humidifier, Microwave, Range, Refrigerator, Washer
- Laundry: Main Level, Laundry Room
Features
- Wet Bar, Bookcases, Ceiling Fan(s), Cathedral Ceiling(s), Double Vanity, Entrance Foyer, Eat-in Kitchen, Granite Counters, High Ceilings, Kitchen Island, Open Floorplan, Pantry, Recessed Lighting, Storage, Vaulted Ceiling(s), Wired for Data, Walk-In Closet(s)
- Windows: Double Pane Windows
- Basement: Full,Finished,Bath/Stubbed,Storage Space
- Number of fireplaces: 1
- Fireplace features: Family Room, Gas
Interior area
- Total structure area: 3,083
- Total interior livable area: 3,083 sqft
- Finished area above ground: 2,055
- Finished area below ground: 1,028
Property
Parking
- Total spaces: 3
- Parking features: Attached, Electricity, Garage Faces Front, Garage, Garage Door Opener
- Attached garage spaces: 3
Features
- Levels: One
- Stories: 1
- Patio & porch: Front Porch, Patio
- Fencing: None
- Has view: Yes
- View description: Neighborhood
Lot
- Size: 0.32 Acres
Details
- Additional structures: Pergola
- Parcel number: 3313336
- Special conditions: Standard
Construction
Type & style
- Home type: SingleFamily
- Architectural style: Ranch
- Property subtype: Single Family Residence
Materials
- Stone, Vinyl Siding
- Foundation: Block
- Roof: Fiberglass
Condition
- Year built: 2018
Details
- Builder name: Coblentz
Utilities & green energy
- Sewer: Public Sewer
- Water: Public
Community & HOA
Community
- Security: Security System, Carbon Monoxide Detector(s), Smoke Detector(s)
- Subdivision: Spruce Hill Crossings Sub
HOA
- Has HOA: Yes
- Services included: Association Management, Maintenance Grounds, Reserve Fund, Snow Removal, Trash
- HOA fee: $230 monthly
- HOA name: Spruce Hill Crossings
Location
- Region: Macedonia
Financial & listing details
- Price per square foot: $152/sqft
- Tax assessed value: $446,810
- Annual tax amount: $6,905
- Date on market: 10/18/2024
- Cumulative days on market: 32 days
Price history
| Date | Event | Price |
|---|---|---|
| 3/6/2025 | Pending sale | $464,900-0.9%$151/sqft |
Source:  MLS Now #5076602 Report a problem MLS Now #5076602 Report a problem | ||
| 11/19/2024 | Sold | $468,900+0.9%$152/sqft |
Source: MLS Now #5076602 Report a problem | ||
| 10/21/2024 | Contingent | $464,900$151/sqft |
Source: MLS Now #5076602 Report a problem | ||
| 10/18/2024 | Listed for sale | $464,900+643.8%$151/sqft |
Source: MLS Now #5076602 Report a problem | ||
| 7/25/2018 | Sold | $62,500$20/sqft |
Source: Public Record Report a problem | ||
Public tax history
| Year | Property taxes | Tax assessment |
|---|---|---|
| 2025 | $7,744 +10.3% | $156,390 |
| 2024 | $7,023 +1.7% | $156,390 |
| 2023 | $6,905 +3.1% | $156,390 +26% |
| 2022 | $6,697 -0.3% | $124,114 |
| 2021 | $6,718 | $124,114 |
| 2020 | -- | $124,114 +75.8% |
| 2019 | $4,289 +5056.2% | $70,613 +16321.6% |
| 2018 | $83 | $430 |
| 2017 | -- | -- |
Find assessor info on the county website
Neighborhood: 44056
Nearby homes
- $426,3002 bd2 ba1.8k sqft360 Eliana Ct, Macedonia, OH 44056Off Market
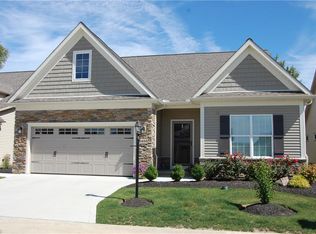
- $534,7002 bd3 ba2k sqft368 Eliana Ct, Macedonia, OH 44056Off Market
- $499,7002 bd3 ba2.1k sqft350 Eliana Ct, Macedonia, OH 44056Off Market
- $---- bd-- ba-- sqftSpruce Hill Dr, Macedonia, OH 44056Off Market
- $436,5002 bd3 ba1.8k sqft376 Eliana Ct, Macedonia, OH 44056Off Market
- $401,7002 bd2 ba1.9k sqft342 Eliana Ct, Macedonia, OH 44056Off Market
- $390,6003 bd3 ba2.3k sqft503 White Spruce Dr, Macedonia, OH 44056Off Market
- $401,9502 bd3 ba1.4k sqft325 Kelley Dr, Macedonia, OH 44056Sold
Nearby schools
GreatSchools rating
- 9/10Lee Eaton Elementary SchoolGrades: 5-6,8Distance: 0.5 mi
- 6/10Nordonia High SchoolGrades: 9-12Distance: 2.1 mi
- 8/10Nordonia Middle SchoolGrades: 7-8Distance: 1.4 mi
Schools provided by the listing agent
- District: Nordonia Hills CSD - 7710
Source: MLS Now. This data may not be complete. We recommend contacting the local school district to confirm school assignments for this home.
Get a cash offer in 3 minutes
Find out how much your home could sell for in as little as 3 minutes with a no-obligation cash offer.
Estimated market value
$501,700
Get a cash offer in 3 minutes
Find out how much your home could sell for in as little as 3 minutes with a no-obligation cash offer.
Estimated market value
$501,700
- Ohio
- Summit County
- Macedonia
- 44056
- 364 Eliana Ct
Nearby cities
Nearby zip codes
Other Macedonia Topics
