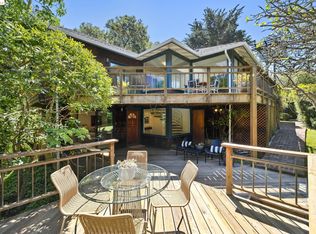
Perched in one of Mill Valley's most coveted locations, this south-facing gated contemporary residence captures breathtaking canyon vistas, exceptional privacy, and seamless indoor-outdoor living just moments from downtown via nearby pedestrian paths and steps. Mornings unfold in golden light streaming across warm maple floors. Evenings invite lingering in the hot tub beneath the stars, gathering around the outdoor fireplace, and enjoying the quiet beauty of nature through open doors. At the heart of the home, an updated chef's kitchen and adjoining family room create a natural hub for everyday living and effortless entertaining. The dramatic formal dining room sets the tone for intimate, candlelit dinners and memorable gatherings. Four expansive decks and patios extend the living spaces outdoors, offering multiple vantage points to take in sweeping canyon views and creating a true connection to the surrounding landscape. A charming office nook and powder room complete the main level. The primary suite is a private retreat with stunning views of Mt. Tamalpais and two custom walk-in closets. Two additional bedrooms and a full bath occupy the middle level, while the lower level offers a secluded fourth bedroom with its own bath ideal for guests or an eu-pair, a laundry room and storage. A fun deck/TV room below the garage opens directly to a spacious deck featuring an outdoor spa and a cozy fireplace. Ideally located near downtown Mill Valley, award-winning schools including Tam High and Mill Valley Middle, Molino Park through Woodside Lane, and more. This special property offers the perfect balance of convenience, privacy, and natural beauty.
For sale
$2,795,000
364 Ethel Ave, Mill Valley, CA 94941
4beds
3,350sqft
Single Family Residence
Built in 1996
8,821 Square Feet Lot
$-- Zestimate®
$834/sqft
$-- HOA
What's special
Outdoor fireplaceSouth-facing gated contemporary residenceWarm maple floorsTwo custom walk-in closetsBreathtaking canyon vistasAdjoining family roomDramatic formal dining room
- 19 days
- 5,253
- 434
Zillow last checked:
Listing updated:
Listed by:
Victoria A. Clemons DRE #01972746 415-827-6552,
Compass 415-345-3000
Source: SFAR,MLS#: 326063281 Originating MLS: San Francisco Association of REALTORS
Originating MLS: San Francisco Association of REALTORSFacts & features
Interior
Bedrooms & bathrooms
- Bedrooms: 4
- Bathrooms: 5
- Full bathrooms: 3
- 1/2 bathrooms: 2
Primary bedroom
- Area: 0
- Dimensions: 0 x 0
Bedroom 1
- Area: 0
- Dimensions: 0 x 0
Bedroom 2
- Area: 0
- Dimensions: 0 x 0
Bedroom 3
- Area: 0
- Dimensions: 0 x 0
Bedroom 4
- Area: 0
- Dimensions: 0 x 0
Dining room
- Level: Main
- Area: 0
- Dimensions: 0 x 0
Family room
- Level: Lower,Main
- Area: 0
- Dimensions: 0 x 0
Kitchen
- Features: Skylight(s), Kitchen Island, Breakfast Area
- Level: Main
- Area: 0
- Dimensions: 0 x 0
Living room
- Level: Main
- Area: 0
- Dimensions: 0 x 0
Heating
- Central
Cooling
- None
Appliances
- Included: Washer, Dryer
Features
- Flooring: Wood, Carpet
- Basement: None
- Number of fireplaces: 2
- Fireplace features: Master Bedroom, Family Room
Interior area
- Total structure area: 3,350
- Total interior livable area: 3,350 sqft
Property
Parking
- Total spaces: 4
- Parking features: Upslope, Driveway, Attached
- Attached garage spaces: 2
- Uncovered spaces: 2
Features
- Levels: Three Or More
- Stories: 3
- Has spa: Yes
- Spa features: Private
- Has view: Yes
- View description: Valley, Downtown, City, Canyon
Lot
- Size: 8,821 Square Feet
- Features: Private, Cul-De-Sac
- Topography: Hillside,Upslope
Details
- Parcel number: 02818301
- Zoning description: Unknown
- Special conditions: Standard
Construction
Type & style
- Home type: SingleFamily
- Property subtype: Single Family Residence
- Attached to another structure: Yes
Condition
- Updated/Remodeled
- New construction: No
- Year built: 1996
Utilities & green energy
- Sewer: Public Sewer
- Water: Public
- Utilities for property: Other
Community & HOA
HOA
- Has HOA: No
Location
- Region: Mill Valley
- Elevation: 0
Financial & listing details
- Price per square foot: $834/sqft
- Tax assessed value: $1,687,733
- Price range: $2.8M - $2.8M
- Date on market: 8/10/2026
- Cumulative days on market: 20 days
- Total actual rent: 0
Estimated market value
Not available
Estimated sales range
Not available
$7,454/mo
Price history
| Date | Event | Price |
|---|---|---|
| 8/10/2026 | Listed for sale | $2,795,000+55.3%$834/sqft |
Source:  SFAR #326063281 Report a problem SFAR #326063281 Report a problem | ||
| 7/23/2019 | Listing removed | $1,800,000$537/sqft |
Source: BHHS Drysdale Properties #21901650 Report a problem | ||
| 7/7/2019 | Listing removed | $8,700$3/sqft |
Source: BHHS Drysdale Properties #21915776 Report a problem | ||
| 7/1/2019 | Listed for rent | $8,700$3/sqft |
Source: BHHS Drysdale Properties #21915776 Report a problem | ||
| 5/9/2019 | Price change | $1,800,000-10%$537/sqft |
Source: BHHS Drysdale Properties #21901650 Report a problem | ||
| 3/18/2019 | Price change | $1,999,000-16.7%$597/sqft |
Source: BHHS Drysdale Properties #21901650 Report a problem | ||
| 2/28/2019 | Price change | $2,399,000-4%$716/sqft |
Source: BHHS Drysdale Properties #21901650 Report a problem | ||
| 1/25/2019 | Listed for sale | $2,499,000+127.2%$746/sqft |
Source: BHHS Drysdale Properties #21901650 Report a problem | ||
| 8/14/2002 | Sold | $1,100,000+63%$328/sqft |
Source: Public Record Report a problem | ||
| 6/3/1997 | Sold | $675,000$201/sqft |
Source: Public Record Report a problem | ||
Public tax history
| Year | Property taxes | Tax assessment |
|---|---|---|
| 2026 | -- | $1,687,733 +2% |
| 2025 | $22,775 +3.6% | $1,654,645 +2% |
| 2024 | $21,984 +1.6% | $1,622,208 +2% |
| 2023 | $21,628 +3.1% | $1,590,410 +2% |
| 2022 | $20,978 -6.9% | $1,559,230 +2% |
| 2021 | $22,532 -1.5% | $1,528,667 +1% |
| 2020 | $22,869 +9.3% | $1,513,002 +2% |
| 2019 | $20,927 -7.1% | $1,483,342 +2% |
| 2018 | $22,535 +12.1% | $1,454,264 +2% |
| 2017 | $20,094 +7.9% | $1,425,757 +2% |
| 2016 | $18,630 +1.9% | $1,397,810 +1.5% |
| 2015 | $18,278 +4.9% | $1,376,822 +2% |
| 2014 | $17,430 | $1,349,857 +0.5% |
| 2013 | -- | $1,343,768 +2% |
| 2012 | -- | $1,317,420 +2% |
| 2011 | -- | $1,291,599 +0.8% |
| 2010 | -- | $1,281,955 -0.2% |
| 2009 | -- | $1,285,006 +2% |
| 2008 | -- | $1,259,813 +2% |
| 2007 | -- | $1,235,111 +5.9% |
| 2006 | -- | $1,165,802 +2% |
| 2005 | -- | $1,142,944 +2% |
| 2004 | -- | $1,120,537 +1.9% |
| 2003 | -- | $1,100,000 +47.8% |
| 2002 | -- | $744,166 +2% |
| 2001 | -- | $729,580 |
Find assessor info on the county website
Monthly payment
Est. payment
Payment breakdown
Explore the cost of this home by adjusting the details. Changes won't be saved.Climate risks
Neighborhood: Miller/Molino
Similar homes
- $2,795,0003 bd2 ba2.3k sqft240 Perry Street, Mill Valley, CA 94941For Sale
 MLS ID #326072095, Robert D Craig, Compass. BAREIS
 - $2,495,0004 bd2 ba2k sqft60 Mesa Avenue, Mill Valley, CA 94941For Sale
 MLS ID #326070645, Kathleen Clifford, Compass. BAREIS
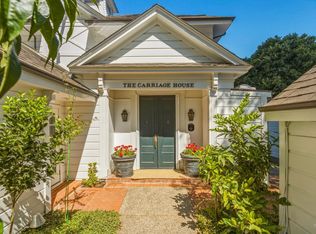
 - $2,495,0003 bd4 ba2.3k sqft230 Miller Avenue, Mill Valley, CA 94941For Sale
 MLS ID #326066239, Katie Jarman, Coldwell Banker Realty. BAREIS
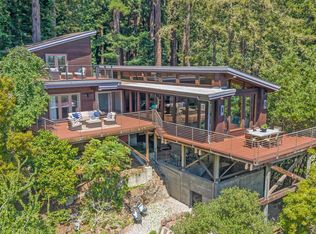
 - $2,995,0004 bd4 ba3.3k sqft655 Edgewood Avenue, Mill Valley, CA 94941For Sale
 MLS ID #326039448, Ted Strodder, Golden Gate Sotheby's. BAREIS
Local buyer's agents are ready to help
