Turnkey Renovated Home in Timberlane – Priced to Sell! Motivated Seller.
364 Fairfield Avenue, Gretna, LA 70056
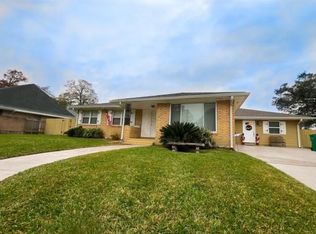
Welcome to this renovated 4-bedroom, 4-bath beauty in the highly desirable Timberlane subdivision. Located on an oversized lot within a golf course community, this move-in-ready home offers over 2,500 sq ft of stylish, functional living space.
Highlights include:
Fully Renovated Interior: Modern finishes, updated fixtures, fresh paint, and attention to detail throughout.
Sand-Pumped Foundation (Completed 2/4/25): Recently reinforced for long-term stability.
Video Pipe Inspection Completed (1/27/25): Ensuring peace of mind—no hidden surprises.
Elevation Certificate Available: Helpful for flood insurance savings and added buyer confidence.
Spacious Floor Plan: Two bedrooms downstairs, including a generous primary suite; two bedrooms upstairs offer flexible living options.
2 Car Garage + Ample Driveway Parking: multiple vehicles or guests.
Located in an established neighborhood just minutes from local schools, shopping, dining, and only a short drive to downtown New Orleans. This home offers the perfect combination of suburban charm and city convenience.
This home is priced to move—especially if you are looking for a turnkey property with all the major upgrades already done.
Closed
Price Unknown
364 Fairfield Ave, Gretna, LA 70056
4beds
2,549sqft
Single Family Residence
Built in 1981
0.28 Acres Lot
$288,900 Zestimate®
$--/sqft
$2,771 Estimated rent
Home value
$288,900
$257,000 - $324,000
$2,771/mo
Zestimate® history
Owner options
List your home for rent
$2,771/mo
Rent Zestimate®
Find your next renter with Zillow Rental Manager. Plus, with online applications, you can quickly screen prospective tenants – for free.
$2,771/mo
Rent Zestimate®
Refinance and save
$175/mo
Est. payment
Refinancing to a lower rate could help reduce your monthly payments and save thousands over the life of the loan.
$175/mo
Est. payment
Explore your selling options
Work with a Zillow partner agent
Leverage their expertise and Zillow's premium Showcase listings to get your home seen by more buyers.
Get startedList with your own agent
Get your home in front of millions of buyers by listing it on Zillow.
Learn how to do itSell it yourself
Take full control of how buyers see your home on Zillow by listing For Sale by Owner (FSBO).
List your homeWhat's special
Zillow last checked:
Listing updated:
Listed by:
Danekia Smith 404-805-8152,
KELLER WILLIAMS REALTY 504-207-2007
Bought with:
Danekia Smith
KELLER WILLIAMS REALTY 504-207-2007
Source: GSREIN,MLS#: 2514511
Facts & features
Interior
Bedrooms & bathrooms
- Bedrooms: 4
- Bathrooms: 4
- Full bathrooms: 4
Bedroom
- Level: First
- Dimensions: 18x20
Bedroom
- Level: First
- Dimensions: 12x15
Bedroom
- Level: Second
- Dimensions: 12x13
Bedroom
- Level: Second
- Dimensions: 12X16
Dining room
- Level: First
- Dimensions: 12.5X15
Heating
- Central
Cooling
- Central Air
Features
- Has fireplace: Yes
- Fireplace features: Wood Burning
Interior area
- Total structure area: 2,549
- Total interior livable area: 2,549 sqft
Property
Parking
- Total spaces: 2
- Parking features: Two Spaces
Features
- Levels: Two
- Stories: 2
Lot
- Size: 0.28 Acres
- Dimensions: .28
- Features: City Lot, Rectangular Lot
Details
- Parcel number: 0200005339
- Special conditions: None
Construction
Type & style
- Home type: SingleFamily
- Architectural style: Traditional
- Property subtype: Single Family Residence
Materials
- Brick
- Foundation: Slab
- Roof: Shingle
Condition
- Excellent
- Year built: 1981
Utilities & green energy
- Sewer: Public Sewer
- Water: Public
Community & HOA
Community
- Subdivision: Timberlane
HOA
- Has HOA: Yes
- HOA fee: $175 annually
Location
- Region: Gretna
Financial & listing details
- Tax assessed value: $215,800
- Annual tax amount: $3,559
- Date on market: 7/30/2025
Price history
| Date | Event | Price |
|---|---|---|
| 12/22/2025 | Sold | -- |
Source:  GSREIN #2514511 Report a problem GSREIN #2514511 Report a problem | ||
| 12/2/2025 | Pending sale | $330,000$129/sqft |
Source: GSREIN #2514511 Report a problem | ||
| 11/14/2025 | Price change | $330,000-5.7%$129/sqft |
Source: GSREIN #2514511 Report a problem | ||
| 10/21/2025 | Price change | $350,000-2.8%$137/sqft |
Source: GSREIN #2514511 Report a problem | ||
| 9/29/2025 | Price change | $360,000-4%$141/sqft |
Source: GSREIN #2514511 Report a problem | ||
| 9/20/2025 | Listed for sale | $375,000$147/sqft |
Source: GSREIN #2514511 Report a problem | ||
| 9/14/2025 | Contingent | $375,000$147/sqft |
Source: GSREIN #2514511 Report a problem | ||
| 8/18/2025 | Price change | $375,000-3.4%$147/sqft |
Source: GSREIN #2514511 Report a problem | ||
| 7/31/2025 | Listed for sale | $388,000+94%$152/sqft |
Source: GSREIN #2514511 Report a problem | ||
| 10/18/2019 | Sold | -- |
Source: GSREIN #2223512 Report a problem | ||
| 10/5/2019 | Pending sale | $199,999$78/sqft |
Source: LATTER & BLUM INC/REALTORS #2223512 Report a problem | ||
| 9/25/2019 | Listed for sale | $199,999$78/sqft |
Source: LATTER & BLUM INC/REALTORS #2223512 Report a problem | ||
| 9/20/2019 | Pending sale | $199,999$78/sqft |
Source: LATTER & BLUM INC/REALTORS #2223512 Report a problem | ||
| 9/17/2019 | Listed for sale | $199,999$78/sqft |
Source: LATTER & BLUM INC/REALTORS #2223512 Report a problem | ||
Public tax history
| Year | Property taxes | Tax assessment |
|---|---|---|
| 2024 | $3,559 +2.9% | $21,580 +2.6% |
| 2023 | $3,458 +1.3% | $21,040 |
| 2022 | $3,413 -17.5% | $21,040 |
| 2021 | $4,136 +0.3% | $21,040 |
| 2020 | $4,125 +49.6% | $21,040 +89.2% |
| 2019 | $2,757 +705.1% | $11,120 |
| 2018 | $342 | $11,120 |
| 2017 | $342 +6.4% | $11,120 |
| 2016 | $322 +1.9% | $11,120 |
| 2015 | $316 | $11,120 |
| 2014 | $316 | $11,120 |
| 2013 | -- | $11,120 |
| 2012 | -- | $11,120 -0.4% |
| 2011 | -- | $11,160 |
| 2010 | -- | $11,160 |
| 2009 | -- | $11,160 |
| 2008 | -- | $11,160 |
| 2007 | -- | $11,160 |
| 2006 | -- | -- |
| 2005 | -- | -- |
| 2004 | -- | -- |
| 2003 | -- | -- |
| 2002 | -- | -- |
| 2001 | -- | -- |
| 2000 | -- | -- |
Find assessor info on the county website
Neighborhood: 70056
Nearby homes
- $--3 bd3 ba2.4k sqft360 Fairfield Ave, Gretna, LA 70056Sold
- $311,6003 bd3 ba2.2k sqft368 Fairfield Ave, Gretna, LA 70056Off Market

- $337,8005 bd3 ba3.3k sqft359 Fairfield Ave, Gretna, LA 70056Off Market
- $454,100-- bd-- ba-- sqft363 Fairfield Ave, Gretna, LA 70056Off Market
- $463,500-- bd-- ba-- sqft356 Fairfield Ave, Gretna, LA 70056Off Market
- $476,3003 bd3 ba2.8k sqft372 Fairfield Ave, Gretna, LA 70056Off Market
- $633,7003 bd3 ba5.6k sqft355 Fairfield Ave, Gretna, LA 70056Off Market
- $470,1004 bd4 ba3.8k sqft367 Fairfield Ave, Gretna, LA 70056Off Market
Nearby schools
GreatSchools rating
- 3/10George Cox Elementary SchoolGrades: PK-5Distance: 1.2 mi
- 3/10Livaudais Middle SchoolGrades: 6-8Distance: 1 mi
- 1/10Helen Cox High SchoolGrades: 9-12Distance: 1.3 mi
Schools provided by the listing agent
- Elementary: George Cox
- High: Helen Cox
Source: GSREIN. This data may not be complete. We recommend contacting the local school district to confirm school assignments for this home.
Get a cash offer in 3 minutes
Find out how much your home could sell for in as little as 3 minutes with a no-obligation cash offer.
Estimated market value
$288,900
Get a cash offer in 3 minutes
Find out how much your home could sell for in as little as 3 minutes with a no-obligation cash offer.
Estimated market value
$288,900
- Louisiana
- Jefferson Parish
- Gretna
- 70056
- 364 Fairfield Ave
Nearby cities
Nearby zip codes
Other Gretna Topics
