Skip main navigation
Closed
  • $900,000

    364 Fisher Rd, Pittsford, NY 14534

    3beds
    2,054sqft
    Single Family Residence
    Built in 1946
    3 Acres Lot
    $903,300 Zestimate®
    $438/sqft
    $3,795 Estimated rent

    Home value

    $903,300

    $849,000 - $957,000

    $3,795/mo

    Zestimate® history
    Loading
    Loading...

    Owner options

    List your home for rent

    $3,795/mo

    Rent Zestimate®

    Find your next renter with Zillow Rental Manager. Plus, with online applications, you can quickly screen prospective tenants – for free.

    Learn more

    $3,795/mo

    Rent Zestimate®

    Refinance and save

    $6,455/mo

    Est. payment

    Refinancing to a lower rate could help reduce your monthly payments and save thousands over the life of the loan.

    See today's rates

    $6,455/mo

    Est. payment

    Explore your selling options

    Work with a Zillow partner agent

    Leverage their expertise and Zillow's premium Showcase listings to get your home seen by more buyers.

    Get started

    List with your own agent

    Get your home in front of millions of buyers by listing it on Zillow.

    Learn how to do it

    Sell it yourself

    Take full control of how buyers see your home on Zillow by listing For Sale by Owner (FSBO).

    List your home

    What's special

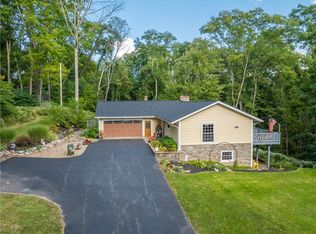
    Completely updated ranch homeNew roofSpecialized handicap-accessible tubBrand new deckFirst-floor laundryOutbuilding storage barnDouble refrigerator drawers
    Meet your next address! 3 acres of nature meets modern luxury living on the highly sought-after Fisher Road, where you'll feel immersed in the country yet the highway, mall, & restaurants are just minutes away. This completely updated Ranch home features a new roof, new siding, new plumbing, & new hurricane-proof windows and doors (all under 4 years old). Inside, enjoy the open concept kitchen and entertaining room with cathedral ceilings & built-in stereo speakers. The accordion sliding door fully opens up to the BRAND new deck to relax in the expansive yard. Check out the outbuilding storage barn, then take a leisurely stroll down to where the property backs up to the Irondequoit Creek. After you've finished fishing for trout, just walk down the street to exercise along the Auburn Trail. Afterwards, head back inside to find the ultimate convenience with a first-floor laundry and walk-in pantry with counter-top space to keep all those extra kitchen gadgets and appliances plugged in for easy usage, with double refrigerator drawers and a stackable washer/dryer. Two of the bedrooms offer private en-suite bathrooms, while the third features a spacious walk-in closet. Bathrooms have radiant-heated floors, premium TOTO toilets with bidets (WARNING: this toilet remote has features that will completely ruin all other bathrooms for you!), plus a specialized handicap-accessible tub. This is a MUST-SEE home with so many extras! If interested, the buyer would have the option to purchase a directly adjacent 3-acre approved building lot (house plans included). Visit us at open houses Sat 5/30 1pm-4pm and Sun 5/31 1pm-4pm to hear more! **Additional square footage calculated by appraiser. DLYD SHW: 05/28 @ 9AM | NEG: 06/02 @ 10AM

    Zillow last checked:

    Listing updated:

    Listed by:

    Genna Leigh Bell 772-631-9475,

    Howard Hanna,

    Marc Mingoia 585-301-5326,

    Howard Hanna

    Bought with:

    Daniel P Jones, 10401278419

    Keller Williams Realty Greater Rochester

    Source: NYSAMLSs,MLS#: R1685042MLS LogoOriginating MLS: Rochester

    Facts & features

    Interior

    Bedrooms & bathrooms
    • Bedrooms: 3
    • Bathrooms: 3
    • Full bathrooms: 3
    • Main level bathrooms: 3
    • Main level bedrooms: 3
    Heating
    • Ductless, Gas
    Cooling
    • Ductless, Central Air
    Appliances
    • Included: Dryer, Dishwasher, Exhaust Fan, Gas Oven, Gas Range, Gas Water Heater, Refrigerator, Range Hood, Washer, Water Purifier Owned
    • Laundry: Accessible Utilities or Laundry, Main Level
    Features
    • Ceiling Fan(s), Cathedral Ceiling(s), Eat-in Kitchen, Kitchen/Family Room Combo, Other, See Remarks, Sliding Glass Door(s), Solid Surface Counters, Walk-In Pantry, Window Treatments, Programmable Thermostat
    • Flooring: Luxury Vinyl, Tile, Varies
    • Doors: Sliding Doors
    • Windows: Drapes
    • Basement: Partially Finished,Sump Pump
    • Number of fireplaces: 1
    Interior area
    • Total structure area: 2,054
    • Total interior livable area: 2,054 sqft

    Property

    Parking
    • Total spaces: 2.5
    • Parking features: Attached, Garage, Storage, Workshop in Garage, Garage Door Opener
    • Attached garage spaces: 2.5
    Accessibility
    • Accessibility features: Low Threshold Shower
    Features
    • Levels: One
    • Stories: 1
    • Patio & porch: Patio
    • Exterior features: Blacktop Driveway, Patio
    • On waterfront: Yes
    • Waterfront features: River Access, Stream
    • Body of water: Irondequoit Creek
    • Frontage length: 449
    Lot
    • Size: 3 Acres
    • Dimensions: 335 x 663
    • Features: Irregular Lot, Wooded
    Details
    • Additional structures: Barn(s), Outbuilding
    • Parcel number: 3248890050020002017000
    • Special conditions: Standard
    • Horses can be raised: Yes
    • Horse amenities: Horses Allowed

    Construction

    Type & style
    • Home type: SingleFamily
    • Architectural style: Ranch
    • Property subtype: Single Family Residence
    Materials
    • Attic/Crawl Hatchway(s) Insulated, Blown-In Insulation, Cedar, Fiber Cement, Frame, Spray Foam Insulation, Wood Siding, PEX Plumbing
    • Foundation: Block
    • Roof: Asphalt
    Condition
    • Resale
    • Year built: 1946

    Utilities & green energy

    • Electric: Circuit Breakers
    • Sewer: Septic Tank
    • Water: Connected, Public
    • Utilities for property: Electricity Available, Electricity Connected, High Speed Internet Available, Water Connected

    Community & HOA

    Community
    • Features: Trails/Paths
    Location
    • Region: Pittsford

    Financial & listing details

    • Price per square foot: $438/sqft
    • Tax assessed value: $205,000
    • Annual tax amount: $7,887
    • Date on market: 5/27/2026
    • Cumulative days on market: 6 days
    • Listing terms: Cash,Conventional,FHA,VA Loan

    Price history

    DateEventPrice
    7/28/2026Sold$900,000+50.3%$438/sqft
    Source: NYSAMLSs #R1685042 Report a problem
    6/3/2026Pending sale$599,000$292/sqft
    Source: NYSAMLSs #R1685042 Report a problem
    5/27/2026Listed for sale$599,000+201%$292/sqft
    Source: NYSAMLSs #R1685042 Report a problem
    1/1/2026Listing removed$199,000$97/sqft
    Source: NYSAMLSs #R1626600 Report a problem
    8/3/2025Listed for sale$199,000$97/sqft
    Source: NYSAMLSs #R1626600 Report a problem

    Public tax history

    Tax history is unavailable.

    Neighborhood: 14534

    Nearby schools

    GreatSchools rating
    Schools provided by the listing agent
    • Elementary: Park Road
    • Middle: Barker Road Middle
    • High: Pittsford Mendon High
    • District: Pittsford

    Source: NYSAMLSs. This data may not be complete. We recommend contacting the local school district to confirm school assignments for this home.

    Sell for more on Zillow
    Get a Zillow Showcase℠ listing at no additional cost and you could sell for .
    $903,300
    2% more
    +$18,066
    With Zillow Showcase(estimated)
    $921,366
    Sell for more on Zillow
    Get a Zillow Showcase℠ listing at no additional cost and you could sell for .
    $903,300
    2% more
    +$18,066
    With Zillow Showcase(estimated)
    $921,366