Skip main navigation
Sold for $429,000
  • $429,000

    364 Front St, Owego, NY 13827

    5beds
    4,011sqft
    Single Family Residence
    Built in 1859
    0.71 Acres Lot
    $439,300 Zestimate®
    $107/sqft
    $3,393 Estimated rent

    Home value

    $439,300

    Estimated sales range

    Not available

    $3,393/mo

    Zestimate® history
    Loading
    Loading...

    Owner options

    List your home for rent

    $3,393/mo

    Rent Zestimate®

    Find your next renter with Zillow Rental Manager. Plus, with online applications, you can quickly screen prospective tenants – for free.

    Learn more

    $3,393/mo

    Rent Zestimate®

    Refinance and save

    $3,173/mo

    Est. payment

    Refinancing to a lower rate could help reduce your monthly payments and save thousands over the life of the loan.

    See today's rates

    $3,173/mo

    Est. payment

    Explore your selling options

    Work with a Zillow partner agent

    Leverage their expertise and Zillow's premium Showcase listings to get your home seen by more buyers.

    Get started

    List with your own agent

    Get your home in front of millions of buyers by listing it on Zillow.

    Learn how to do it

    Sell it yourself

    Take full control of how buyers see your home on Zillow by listing For Sale by Owner (FSBO).

    List your home

    What's special

    Abundant natural lightFive generously sized bedroomsCharming carriage barnSoaring ceilingsStainless steel appliancesConvenient second-floor laundryCedar closet
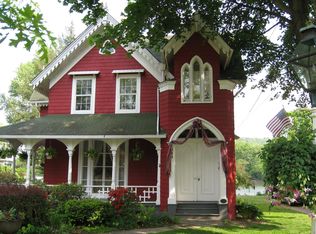
    Don’t miss this exceptional historic home located in the heart of the Village of Owego. This grand residence features gorgeous hardwood floors, soaring ceilings, and exquisite original woodwork and trim throughout. The first floor is ideal for entertaining, offering expansive rooms, wide doorways, abundant natural light, and a brand new kitchen and half bath. The kitchen boasts granite countertops, stainless steel appliances, and an abundance of windows framing beautiful river views. Upstairs, you’ll find five generously sized bedrooms, three full baths, a sitting room, cedar closet, and convenient second-floor laundry. Historic details abound, including a classic foyer, grand staircase, pocket doors, built-ins, a butler’s pantry, a walk-up attic, and a working elevator providing access to the second floor. Outside, enjoy the covered back porch and patio overlooking the river and the charming carriage barn...perfect for relaxing and taking in the picturesque setting.

    Zillow last checked:

    Listing updated:

    Listed by:

    Derek Schoenfeldt,

    HOWARD HANNA

    Bought with:

    Derek Schoenfeldt, 10301202232

    HOWARD HANNA

    Source: GBMLS,MLS#: 334078MLS LogoOriginating MLS: Greater Binghamton Association of REALTORS

    Facts & features

    Interior

    Bedrooms & bathrooms
    • Bedrooms: 5
    • Bathrooms: 4
    • Full bathrooms: 3
    • 1/2 bathrooms: 1
    Primary bedroom
    • Level: Second
    • Dimensions: 16 X 15
    Bedroom
    • Level: Second
    • Dimensions: 15 X 13
    Bedroom
    • Level: Second
    • Dimensions: 14 X 10
    Bedroom
    • Level: Second
    • Dimensions: 14 X 9
    Bedroom
    • Level: Second
    • Dimensions: 12 X 9
    Primary bathroom
    • Level: Second
    • Dimensions: 9 X 9
    Bathroom
    • Level: Second
    • Dimensions: 8 X 8
    Bathroom
    • Level: Second
    • Dimensions: 8 X 8
    Bonus room
    • Level: First
    • Dimensions: 14 X 7
    Bonus room
    • Level: First
    • Dimensions: 10 X 6
    Bonus room
    • Level: Second
    • Dimensions: 14 X 14
    Dining room
    • Level: First
    • Dimensions: 19 X 18
    Dining room
    • Level: First
    • Dimensions: 9 X 8
    Foyer
    • Level: First
    • Dimensions: 13 X 8
    Half bath
    • Level: First
    • Dimensions: 7 X 4
    Kitchen
    • Level: First
    • Dimensions: 14 X 13
    Laundry
    • Level: Second
    • Dimensions: IN BATHROOM
    Living room
    • Level: First
    • Dimensions: 17 X 15
    Living room
    • Level: First
    • Dimensions: 22 X 15
    Living room
    • Level: First
    • Dimensions: 16 X 15
    Heating
    • Hot Water, Radiator(s)
    Appliances
    • Included: Dishwasher, Free-Standing Range, Disposal, Gas Water Heater, Refrigerator
    • Laundry: Washer Hookup, Dryer Hookup
    Features
    • Attic, Pantry, Permanent Attic Stairs, Walk-In Closet(s)
    • Flooring: Hardwood, Tile
    Interior area
    • Total interior livable area: 4,011 sqft
    • Finished area above ground: 4,011
    • Finished area below ground: 0

    Property

    Parking
    • Total spaces: 2
    • Parking features: Driveway, Detached, Electricity, Garage, Two Car Garage, Oversized, Parking Space(s)
    • Garage spaces: 2
    Features
    • Levels: Two
    • Stories: 2
    • Patio & porch: Covered, Open, Patio, Porch, Screened
    • Exterior features: Enclosed Porch, Landscaping, Porch, Patio
    • Has view: Yes
    • View description: River
    • Has water view: Yes
    • Water view: River
    • Waterfront features: River Front
    Lot
    • Size: 0.71 Acres
    • Dimensions: 100 x 341
    • Features: Level, Views
    Details
    • Parcel number: 49300112900500040330000000

    Construction

    Type & style
    • Home type: SingleFamily
    • Architectural style: Two Story
    • Property subtype: Single Family Residence
    Materials
    • Brick
    • Foundation: Basement
    Condition
    • Year built: 1859

    Utilities & green energy

    • Sewer: Public Sewer
    • Water: Public

    Community & neighborhood

    Location
    • Region: Owego

    Other

    Other facts
    • Listing agreement: Exclusive Right To Sell
    • Ownership: OWNER

    Price history

    DateEventPrice
    2/10/2026Sold$429,000-0.2%$107/sqft
    Source: GBMLS #334078 Report a problem
    1/10/2026Contingent$429,900$107/sqft
    Source: GBMLS #334078 Report a problem
    12/16/2025Listed for sale$429,900+21.1%$107/sqft
    Source: GBMLS #334078 Report a problem
    2/9/2023Sold$355,000-7.8%$89/sqft
    Source: GBMLS #316514 Report a problem
    12/24/2022Pending sale$385,000$96/sqft
    Source: GBMLS #316514 Report a problem
    10/3/2022Price change$385,000-3.7%$96/sqft
    Source: GBMLS #316514 Report a problem
    4/2/2022Listed for sale$399,900$100/sqft
    Source: GBMLS #316514 Report a problem

    Public tax history

    YearProperty taxesTax assessment
    2025-- $170,300
    2024-- $170,300
    2023-- $170,300
    2022-- $170,300
    2021-- $170,300
    2020-- $170,300
    2019-- $170,300
    2018-- $170,300
    2017$9,144 $170,300
    2016-- $170,300
    2015-- $170,300 -15%
    2014-- $200,300
    2013-- $200,300
    2012-- $200,300
    2011-- $200,300
    2010-- $200,300
    2009-- $200,300
    2008-- $200,300
    2007-- $200,300
    2006-- $200,300
    2005-- $200,300
    2004-- $200,300 +1464.8%
    2002-- $12,800
    2001-- $12,800
    2000-- $12,800

    Find assessor info on the county website

    Neighborhood: 13827

    Nearby schools

    GreatSchools rating
    Schools provided by the listing agent
    • Elementary: Owego
    • District: Owego Apalachin

    Source: GBMLS. This data may not be complete. We recommend contacting the local school district to confirm school assignments for this home.