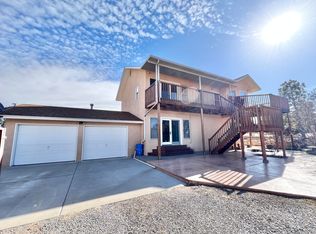
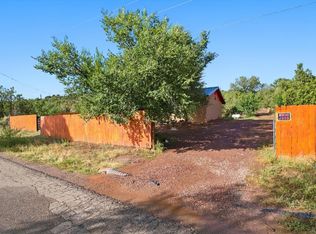
Some homes have mountain views. This one has it in surround sound. Set on two acres with a spectacular mountain backdrop, this Sandia Park home with wide-open surroundings feels like it belongs to the mountain. Inside, a bright, open floor plan with abundant natural light brings the kitchen, living and dining spaces together beneath tall ceilings, while a pellet stove with brick surround adds warmth and character. The kitchen features granite countertops, generous cabinetry and a center island for gathering and everyday living. Even the primary bedroom keeps the mountains close, with a bay window framing the view and creating a natural spot for a window seat or quiet reading nook. Outside, the completely fenced property offers space to spread out, with a closer fenced area to keep the little ones (with or without fur) close, and exceptional garage capacity. In addition to the attached two-car garage, the massive detached four-car garage offers incredible flexibility for vehicles, a workshop, hobbies, recreational gear or storage. PEX plumbing was installed in 2023 and the septic system was replaced in 2024. With community water PLUS a private well, this is a property where space, practicality and an impressive mountain setting come together.
Pending
$475,000
364 Frost Rd, Sandia Park, NM 87047
3beds
1,507sqft
Single Family Residence
Built in 1990
2.04 Acres Lot
$-- Zestimate®
$315/sqft
$-- HOA
What's special
- 45 days
- 54
- 0
Zillow last checked:
Listing updated:
Listed by:
Lisa Godin 505-269-4584,
Keller Williams Realty 505-271-8200
Source: SFARMLS,MLS#: 202603570 Originating MLS: Albuquerque Board of REALTORS
Originating MLS: Albuquerque Board of REALTORSFacts & features
Interior
Bedrooms & bathrooms
- Bedrooms: 3
- Bathrooms: 2
- Full bathrooms: 1
- 3/4 bathrooms: 1
Bedroom 1
- Level: Main
- Dimensions: 12.08x13.75
Bedroom 2
- Level: Main
- Dimensions: 14.9x13.75
Bedroom 3
- Level: Main
- Dimensions: 10.58x9.42
Dining room
- Level: Main
- Dimensions: 13.25x16.33
Kitchen
- Level: Main
- Dimensions: 12.5x11.17
Living room
- Level: Main
- Dimensions: 15.67x15.58
Heating
- Forced Air, Pellet Stove
Cooling
- Evaporative Cooling
Appliances
- Included: Dishwasher, Microwave, Oven, Range, Refrigerator
Features
- No Interior Steps
- Flooring: Carpet, Tile
- Has basement: No
- Number of fireplaces: 1
- Fireplace features: Pellet Stove
Interior area
- Total structure area: 1,507
- Total interior livable area: 1,507 sqft
Video & virtual tour
Property
Parking
- Total spaces: 8
- Parking features: Attached, Detached, Garage
- Attached garage spaces: 6
Accessibility
- Accessibility features: Not ADA Compliant
Features
- Levels: One
- Stories: 1
- Exterior features: Horse Facilities
- Pool features: None
Lot
- Size: 2.04 Acres
Details
- Additional structures: Outbuilding, Storage
- Parcel number: 103406110450420146
- Zoning: R-1, 2, 3, 4, 5, 6
- Special conditions: Standard
- Horses can be raised: Yes
Construction
Type & style
- Home type: SingleFamily
- Architectural style: Ranch
- Property subtype: Single Family Residence
Materials
- Frame, Other, Wood Siding
- Roof: Metal,Pitched
Condition
- Year built: 1990
Utilities & green energy
- Sewer: Septic Tank
- Water: Community/Coop, Private, Well
- Utilities for property: Electricity Available
Community & HOA
HOA
- Has HOA: No
Location
- Region: Sandia Park
Financial & listing details
- Price per square foot: $315/sqft
- Tax assessed value: $392,700
- Annual tax amount: $3,966
- Date on market: 8/14/2026
- Listing terms: Cash,Conventional,New Loan
- Electric utility on property: Yes
Estimated market value
Not available
Estimated sales range
Not available
Not available
Price history
| Date | Event | Price |
|---|---|---|
| 8/27/2026 | Pending sale | $475,000$315/sqft |
Source:  SWMLS #1108819 Report a problem SWMLS #1108819 Report a problem | ||
| 8/14/2026 | Listed for sale | $475,000+3.3%$315/sqft |
Source: SWMLS #1108819 Report a problem | ||
| 5/1/2025 | Sold | -- |
Source: SWMLS #1077473 Report a problem | ||
| 4/4/2025 | Pending sale | $460,000$305/sqft |
Source: SWMLS #1077473 Report a problem | ||
| 2/2/2025 | Listed for sale | $460,000+155.7%$305/sqft |
Source: SWMLS #1077473 Report a problem | ||
| 5/13/2012 | Listing removed | $179,900$119/sqft |
Source: Sotheby's International Realty - #201105133 Report a problem | ||
| 5/7/2012 | Sold | -- |
Source: Agent Provided Report a problem | ||
| 11/4/2011 | Listed for sale | $179,900$119/sqft |
Source: Sotheby's International Realty - #201105133 Report a problem | ||
Public tax history
| Year | Property taxes | Tax assessment |
|---|---|---|
| 2025 | $3,966 +71.4% | $130,887 +66.5% |
| 2024 | $2,314 +1.6% | $78,628 +3% |
| 2023 | $2,276 +3.6% | $76,339 +3% |
| 2022 | $2,198 +3.6% | $74,116 +3% |
| 2021 | $2,122 +1.7% | $71,957 +3% |
| 2020 | $2,087 | $69,861 +3% |
| 2019 | -- | $67,826 |
| 2018 | $1,891 -6.1% | $67,826 -0.2% |
| 2017 | $2,014 +3.2% | $67,993 +5.9% |
| 2016 | $1,951 -96.9% | $64,231 +3% |
| 2015 | $62,360 +3210.7% | $62,360 -0.2% |
| 2014 | $1,884 | $62,493 -1.1% |
| 2013 | $1,884 | $63,193 +9% |
| 2012 | -- | $57,988 +3% |
| 2011 | -- | $56,299 +3% |
| 2010 | -- | $54,660 +3% |
| 2009 | -- | $53,068 +3% |
| 2008 | -- | $51,523 +17.8% |
| 2007 | -- | $43,736 +3% |
| 2006 | -- | $42,463 +3% |
| 2005 | -- | $41,227 +3% |
| 2004 | -- | $40,026 +3% |
| 2003 | -- | $38,861 +3% |
| 2002 | -- | $37,729 +3% |
| 2001 | -- | $36,630 -3.3% |
| 2000 | -- | $37,896 |
Find assessor info on the county website
Monthly payment
Est. payment
Payment breakdown
Explore the cost of this home by adjusting the details. Changes won't be saved.Climate risks
Neighborhood: 87047
Nearby schools
Schools provided by the listing agent
- Elementary: San Antonito
- Middle: Roosevelt
- High: Manzano
Source: SFARMLS. This data may not be complete. We recommend contacting the local school district to confirm school assignments for this home.
Similar homes
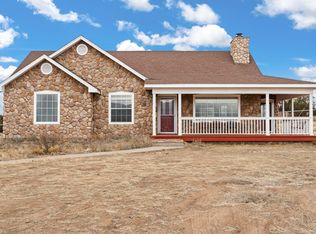
- $479,0002 bd3 ba1.5k sqft15 Vega Rd, Sandia Park, NM 87047For Sale
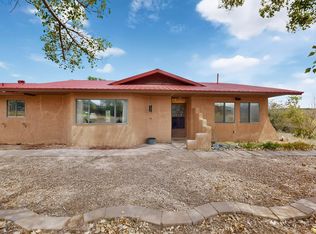 MLS ID #1110925, Colin Bruce Sleeper, The Lovely Home Company. SWMLS
 - $385,0002 bd2 ba1.5k sqft2 Camino Alto, Sandia Park, NM 87047For Sale
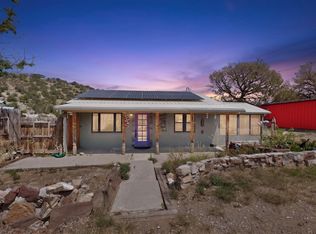 MLS ID #1108535, Shane M. Dolinski, LPT Realty. SWMLS
 - $329,0003 bd1 ba1k sqft33 Derek Rd, Sandia Park, NM 87047For Sale
 MLS ID #1111146, New Mexico Dreamin LLC, LPT Realty. SWMLS
 - $435,0003 bd2 ba1.5k sqft21 Trade Ct, Edgewood, NM 87015For Sale
 MLS ID #1109173, Kwame Trevonne Benson, Real Broker, LLC. SWMLS
