Welcome to this enchanting three-bedroom rancher in the Clearview community, offering the ease of single-level living combined with timeless architectural details throughout. At the heart of the home is a spacious, open-concept kitchen and dining area accented with brick flooring and striking wood-beamed ceilings. A distinctive working gas fireplace, complete with attached grill feature, adds both character and function—perfect for everyday living or memorable gatherings. All appliances convey for added convenience. The heated sunroom provides a bright, year-round retreat and opens to a cozy brick paver patio, creating an inviting indoor-outdoor flow. Just off the sunroom, a private office offers an ideal space for remote work, hobbies, or a quiet reading nook. The primary suite features a walk-in closet and an attached full bath, while two additional generously sized bedrooms offer comfortable accommodations, one enhanced by a cedar-lined closet. A large, floored walk-up attic provides exceptional storage, and the expansive unfinished lower level presents endless possibilities for future living space, recreation, or workshop use. Additional highlights include an oversized two-car attached garage, mature landscaping, and a location convenient to shopping, schools, dining, and major commuter routes into Maryland. Blending classic charm with practical design, this inviting home is ready to welcome its next owner.
Sold for $389,900
$389,900
364 Grant Dr, Hanover, PA 17331
3beds
2,243sqft
Single Family Residence
Built in 1970
0.38 Acres Lot
$404,000 Zestimate®
$174/sqft
$2,308 Estimated rent
Home value
$404,000
$380,000 - $428,000
$2,308/mo
Zestimate® history
Owner options
List your home for rent
$2,308/mo
Rent Zestimate®
Find your next renter with Zillow Rental Manager. Plus, with online applications, you can quickly screen prospective tenants – for free.
$2,308/mo
Rent Zestimate®
Refinance and save
$2,765/mo
Est. payment
Refinancing to a lower rate could help reduce your monthly payments and save thousands over the life of the loan.
$2,765/mo
Est. payment
Explore your selling options
Work with a Zillow partner agent
Leverage their expertise and Zillow's premium Showcase listings to get your home seen by more buyers.
Get startedList with your own agent
Get your home in front of millions of buyers by listing it on Zillow.
Learn how to do itSell it yourself
Take full control of how buyers see your home on Zillow by listing For Sale by Owner (FSBO).
List your homeWhat's special
Oversized two-car attached garageAll appliances conveyStriking wood-beamed ceilingsMature landscapingBrick flooringCedar-lined closetGenerously sized bedrooms
Zillow last checked:
Listing updated:
Listed by:
Chrissie Barrick 717-451-3850,
Berkshire Hathaway HomeServices Homesale Realty,
Listing Team: The Chrissie Barrick Team, Co-Listing Team: The Chrissie Barrick Team,Co-Listing Agent: Chrissie Barrick 717-451-3850,
Berkshire Hathaway HomeServices Homesale Realty
Bought with:
Chrissie Barrick, RS296558
Berkshire Hathaway HomeServices Homesale Realty
Source: Bright MLS,MLS#: PAYK2097278
Facts & features
Interior
Bedrooms & bathrooms
- Bedrooms: 3
- Bathrooms: 2
- Full bathrooms: 2
- Main level bathrooms: 2
- Main level bedrooms: 3
Rooms
- Room types: Living Room, Primary Bedroom, Bedroom 2, Bedroom 3, Kitchen, Basement, Sun/Florida Room, Laundry, Office, Attic, Primary Bathroom
Primary bedroom
- Features: Flooring - Solid Hardwood, Ceiling Fan(s), Walk-In Closet(s), Attached Bathroom
- Level: Main
Bedroom 2
- Features: Flooring - Solid Hardwood, Ceiling Fan(s)
- Level: Main
Bedroom 3
- Features: Flooring - Solid Hardwood, Ceiling Fan(s), Cedar Closet(s)
- Level: Main
Primary bathroom
- Level: Main
Other
- Features: Attic - Floored, Attic - Walk-Up
- Level: Upper
Basement
- Features: Basement - Unfinished, Flooring - Concrete
- Level: Lower
Kitchen
- Features: Built-in Features, Dining Area, Double Sink, Fireplace - Gas, Flooring - Tile/Brick, Kitchen - Electric Cooking, Eat-in Kitchen, Lighting - Pendants
- Level: Main
Laundry
- Level: Main
Living room
- Features: Flooring - Solid Hardwood, Chair Rail, Built-in Features
- Level: Main
Office
- Features: Flooring - Solid Hardwood, Ceiling Fan(s)
- Level: Main
Other
- Features: Ceiling Fan(s), Flooring - Ceramic Tile
- Level: Main
Heating
- Forced Air, Radiant, Electric, Natural Gas
Cooling
- Central Air, Electric
Appliances
- Included: Microwave, Dishwasher, Dryer, Oven/Range - Electric, Refrigerator, Washer, Electric Water Heater
- Laundry: Main Level, Laundry Room
Features
- Attic, Built-in Features, Cedar Closet(s), Ceiling Fan(s), Chair Railings, Combination Kitchen/Dining, Dining Area, Entry Level Bedroom, Exposed Beams, Kitchen - Table Space, Pantry, Primary Bath(s), Walk-In Closet(s), Beamed Ceilings, Paneled Walls
- Flooring: Ceramic Tile, Hardwood, Heated, Wood
- Windows: Replacement, Casement, Window Treatments
- Basement: Concrete,Windows
- Number of fireplaces: 1
- Fireplace features: Brick, Gas/Propane, Mantel(s)
Interior area
- Total structure area: 3,703
- Total interior livable area: 2,243 sqft
- Finished area above ground: 2,243
- Finished area below ground: 0
Property
Parking
- Total spaces: 2
- Parking features: Garage Faces Side, Garage Door Opener, Inside Entrance, Oversized, Attached, Driveway
- Attached garage spaces: 2
- Has uncovered spaces: Yes
Accessibility
- Accessibility features: None
Features
- Levels: One
- Stories: 1
- Patio & porch: Patio
- Exterior features: Sidewalks
- Pool features: None
- Fencing: Vinyl,Decorative
Lot
- Size: 0.38 Acres
- Features: Cleared, Corner Lot
Details
- Additional structures: Above Grade, Below Grade
- Parcel number: 670001300900000000
- Zoning: RESIDENTIAL
- Special conditions: Standard
Construction
Type & style
- Home type: SingleFamily
- Architectural style: Ranch/Rambler
- Property subtype: Single Family Residence
Materials
- Brick
- Foundation: Block
Condition
- New construction: No
- Year built: 1970
Utilities & green energy
- Electric: 200+ Amp Service
- Sewer: Public Sewer
- Water: Public
Community & HOA
Community
- Subdivision: Clearview
HOA
- Has HOA: No
Location
- Region: Hanover
- Municipality: HANOVER BORO
Financial & listing details
- Price per square foot: $174/sqft
- Tax assessed value: $184,410
- Annual tax amount: $6,751
- Date on market: 2/25/2026
- Listing agreement: Exclusive Right To Sell
- Listing terms: Cash,Conventional,FHA,VA Loan
- Inclusions: Kitchen Refrigerator, Dishwasher, Oven / Range, Built-in Microwave, Washer / Dryer, Safe, Window Treatments
- Ownership: Fee Simple
Price history
| Date | Event | Price |
|---|---|---|
| 3/20/2026 | Sold | $389,900+4.1%$174/sqft |
Source:  Bright MLS #PAYK2097278 Report a problem Bright MLS #PAYK2097278 Report a problem | ||
| 3/2/2026 | Pending sale | $374,500$167/sqft |
Source: Bright MLS #PAYK2097278 Report a problem | ||
| 2/25/2026 | Listed for sale | $374,500+33.8%$167/sqft |
Source: Bright MLS #PAYK2097278 Report a problem | ||
| 11/15/2007 | Sold | $280,000$125/sqft |
Source: Public Record Report a problem | ||
Public tax history
| Year | Property taxes | Tax assessment |
|---|---|---|
| 2026 | $6,751 | $184,410 |
| 2025 | $6,751 +0.8% | $184,410 |
| 2024 | $6,700 +0.8% | $184,410 |
| 2023 | $6,648 +4.2% | $184,410 |
| 2022 | $6,382 | $184,410 |
| 2021 | $6,382 | $184,410 |
| 2020 | $6,382 +1.6% | $184,410 |
| 2019 | $6,283 +1.9% | $184,410 |
| 2018 | $6,167 +7.3% | $184,410 |
| 2017 | $5,749 | $184,410 |
| 2016 | -- | $184,410 |
| 2015 | -- | $184,410 |
| 2014 | -- | $184,410 |
| 2013 | -- | $184,410 |
| 2012 | -- | $184,410 |
| 2011 | -- | $184,410 |
| 2010 | -- | $184,410 |
| 2009 | -- | $184,410 |
| 2008 | -- | $184,410 |
| 2007 | -- | $184,410 |
| 2006 | -- | $184,410 +20.4% |
| 2005 | -- | $153,130 |
| 2004 | -- | $153,130 |
| 2003 | -- | $153,130 |
| 2002 | -- | $153,130 |
| 2000 | -- | $153,130 |
| 1999 | -- | $153,130 |
Find assessor info on the county website
Neighborhood: 17331
Nearby homes
- $315,8003 bd2 ba2k sqft370 Grant Dr, Hanover, PA 17331Off Market
- $383,3003 bd3 ba2.2k sqft401 Clearview Rd, Hanover, PA 17331Off Market
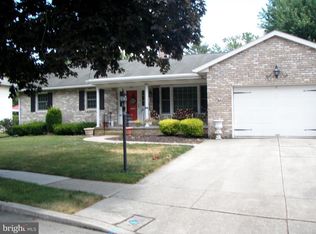
- $320,7003 bd1 ba1.6k sqft361 Grant Dr, Hanover, PA 17331Off Market
- $306,1003 bd2 ba1.8k sqft350 Brandywine Ln, Hanover, PA 17331Off Market
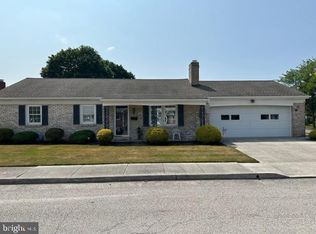
- $399,1004 bd2 ba3.3k sqft315 Primrose Ln, Hanover, PA 17331Off Market
- $274,6003 bd1 ba1.6k sqft380 Grant Dr, Hanover, PA 17331Off Market
- $300,0003 bd2 ba2.2k sqft360 Grant Dr, Hanover, PA 17331Coming Soon
- $245,0003 bd2 ba1.7k sqft405 Clearview Rd, Hanover, PA 17331Sold
Nearby schools
GreatSchools rating
- 8/10Washington El SchoolGrades: K-4Distance: 0.5 mi
- 6/10Hanover Senior High SchoolGrades: 8-12Distance: 0.6 mi
- 5/10Hanover Middle SchoolGrades: 5-8Distance: 0.8 mi
Schools provided by the listing agent
- District: Hanover Public
Source: Bright MLS. This data may not be complete. We recommend contacting the local school district to confirm school assignments for this home.
Sell for more on Zillow
Get a Zillow Showcase℠ listing at no additional cost and you could sell for .
$404,000
2% more
+$8,080
With Zillow Showcase(estimated)
$412,080
Sell for more on Zillow
Get a Zillow Showcase℠ listing at no additional cost and you could sell for .
$404,000
2% more
+$8,080
With Zillow Showcase(estimated)
$412,080
- Pennsylvania
- York County
- Hanover
- 17331
- 364 Grant Dr
