Skip main navigation
Sold for $515,000
  • Tax assessed value
    $515,000

    364 Harkins Bluff Dr, Greer, SC 29651

    4beds
    3,400sqft
    Single Family Residence, Residential
    Built in 2012
    0.26 Acres Lot
    $545,300 Zestimate®
    $151/sqft
    $3,046 Estimated rent

    Home value

    $545,300

    $518,000 - $573,000

    $3,046/mo

    Zestimate® history
    Loading
    Loading...

    Owner options

    List your home for rent

    $3,046/mo

    Rent Zestimate®

    Find your next renter with Zillow Rental Manager. Plus, with online applications, you can quickly screen prospective tenants – for free.

    Learn more

    $3,046/mo

    Rent Zestimate®

    Refinance and save

    $3,022/mo

    Est. payment

    Refinancing to a lower rate could help reduce your monthly payments and save thousands over the life of the loan.

    See today's rates

    $3,022/mo

    Est. payment

    Explore your selling options

    Work with a Zillow partner agent

    Leverage their expertise and Zillow's premium Showcase listings to get your home seen by more buyers.

    Get started

    List with your own agent

    Get your home in front of millions of buyers by listing it on Zillow.

    Learn how to do it

    Sell it yourself

    Take full control of how buyers see your home on Zillow by listing For Sale by Owner (FSBO).

    List your home

    What's special

    Washable sherwin williams paintUpgraded padCenter islandFabulous walk-in pantry
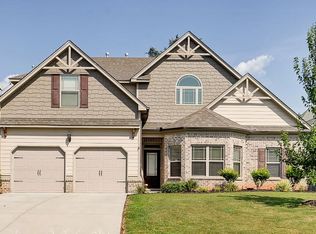
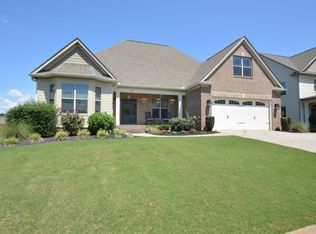
    The look and feel of a new home with the warmth of an established pool and side walked neighborhood, centrally located just 5 minutes from 85, and 10 minutes from Pelham Road shopping, Five Forks, GSP, BMW and zoned for award winning Riverside schools too! First floor lives like a one level home with all bedrooms and baths on main, and 4th bedroom with walk in closet, third bath, and bonus room up. For the cook and entertainer, the kitchen is a dream. Loaded with cabinets, granite, center island, double wall oven, gas cooktop, and walk in pantry too! Although in a subdivision, you'll enjoy total privacy with a view in the backyard. Walk out to the hummingbird feeder hanging on the oak tree. Look up at the custom homes behind and notice their view is of your rooftop and street, not your yard. Their elevation, combined with a 6ft solid gated fence on both sides provides incredible privacy. Front yard will be blooming with roses this Summer! Homes in Dillard Creek and Dillard Creek Estates rarely come on the market. Currently under contract in Dillard Creek Estates is 202 Ermon for $644,900! Come be part of this welcoming upscale neighborhood. Notes from Seller: Should you prefer LVP to carpet in living room, product and labor are about $2,000 to switch it out. Contact info for flooring and contractor available from seller. Under 2-10 Supreme home warranty transferring to buyer through late September.

    Zillow last checked:

    Listing updated:

    Listed by:

    Susan Dejanovic 864-201-5669,

    North Group Real Estate

    Bought with:

    Laurie Hughes

    Bluefield Realty Group

    Source: Greater Greenville AOR,MLS#: 1521091MLS Logo

    Facts & features

    Interior

    Bedrooms & bathrooms
    • Bedrooms: 4
    • Bathrooms: 4
    • Full bathrooms: 3
    • 1/2 bathrooms: 1
    • Main level bathrooms: 2
    • Main level bedrooms: 3
    Primary bedroom
    • Area: 272
    • Dimensions: 16 x 17
    Bedroom 2
    • Area: 132
    • Dimensions: 12 x 11
    Bedroom 3
    • Area: 132
    • Dimensions: 12 x 11
    Bedroom 4
    • Area: 375
    • Dimensions: 15 x 25
    Primary bathroom
    • Features: Double Sink, Full Bath, Shower-Separate, Tub-Garden, Tub-Separate, Walk-In Closet(s)
    • Level: Main
    Dining room
    • Area: 143
    • Dimensions: 11 x 13
    Kitchen
    • Area: 255
    • Dimensions: 17 x 15
    Living room
    • Area: 374
    • Dimensions: 17 x 22
    Bonus room
    • Area: 270
    • Dimensions: 18 x 15
    Heating
    • Forced Air, Natural Gas
    Cooling
    • Central Air, Electric
    Appliances
    • Included: Gas Cooktop, Dishwasher, Self Cleaning Oven, Convection Oven, Oven, Refrigerator, Electric Oven, Double Oven, Microwave, Gas Water Heater
    • Laundry: 1st Floor, Walk-in, Laundry Room
    Features
    • High Ceilings, Ceiling Fan(s), Vaulted Ceiling(s), Ceiling Smooth, Tray Ceiling(s), Granite Counters, Open Floorplan, Soaking Tub, Walk-In Closet(s), Split Floor Plan, Coffered Ceiling(s), Dual Primary Bedrooms, Pantry
    • Flooring: Carpet, Ceramic Tile, Luxury Vinyl
    • Windows: Tilt Out Windows, Insulated Windows
    • Basement: None
    • Attic: Storage
    • Number of fireplaces: 1
    • Fireplace features: Gas Starter
    Interior area
    • Total structure area: 3,400
    • Total interior livable area: 3,400 sqft

    Property

    Parking
    • Total spaces: 2
    • Parking features: Attached, Garage Door Opener, Concrete
    • Attached garage spaces: 2
    • Has uncovered spaces: Yes
    Features
    • Levels: One and One Half
    • Stories: 1
    • Patio & porch: Patio, Front Porch, Rear Porch
    • Fencing: Fenced
    Lot
    • Size: 0.26 Acres
    • Features: Few Trees, Sprklr In Grnd-Full Yard, 1/2 Acre or Less
    Details
    • Parcel number: 90700068.65

    Construction

    Type & style
    • Home type: SingleFamily
    • Architectural style: Craftsman
    • Property subtype: Single Family Residence, Residential
    Materials
    • Brick Veneer, Hardboard Siding
    • Foundation: Slab
    • Roof: Composition
    Condition
    • Year built: 2012
    Details
    • Builder model: Junea

    Utilities & green energy

    • Sewer: Public Sewer
    • Water: Public
    • Utilities for property: Cable Available, Underground Utilities

    Community & neighborhood

    Security
    • Security features: Smoke Detector(s)
    Community
    • Community features: Playground, Pool, Sidewalks
    Location
    • Region: Greer
    • Subdivision: Dillard Creek Crossing

    Price history

    DateEventPrice
    4/12/2024Sold$515,000$151/sqft
    Source: Greater Greenville AOR #1521091 Report a problem
    3/22/2024Contingent$515,000$151/sqft
    Source: Greater Greenville AOR #1521091 Report a problem
    3/11/2024Listed for sale$515,000+98.7%$151/sqft
    Source: Greater Greenville AOR #1521091 Report a problem
    3/24/2021Listing removed--
    Source: Owner Report a problem
    2/19/2020Listing removed$2,000$1/sqft
    Source: Owner Report a problem
    2/3/2020Listed for rent$2,000+5.3%$1/sqft
    Source: Owner Report a problem
    4/6/2017Listing removed$1,900$1/sqft
    Source: Owner Report a problem
    4/4/2017Listed for rent$1,900$1/sqft
    Source: Owner Report a problem
    3/30/2012Sold$259,160$76/sqft
    Source: Greater Greenville AOR #1234677 Report a problem

    Public tax history

    YearProperty taxesTax assessment
    2025-- $20,600 +50.4%
    2024$3,465 +5.9%$13,701
    2023$3,273 $13,701 +15%
    2022-- $11,914
    2021-- $11,914
    2020-- $11,914
    2019-- $11,914
    2018$2,847 $11,914 +15%
    2017$2,847 +13.1%$10,360
    2016$2,517 +1.9%$10,360 -33.3%
    2015$2,470 +1.6%$15,540 +50%
    2014$2,430 $10,360 -7.9%
    2013-- $11,248

    Find assessor info on the county website

    Neighborhood: 29651

    Nearby schools

    GreatSchools rating
    Schools provided by the listing agent
    • Elementary: Woodland
    • Middle: Riverside
    • High: Riverside

    Source: Greater Greenville AOR. This data may not be complete. We recommend contacting the local school district to confirm school assignments for this home.

    Get a cash offer in 3 minutes
    Find out how much your home could sell for in as little as 3 minutes with a no-obligation cash offer.
    Estimated market value
    $545,300
    Get a cash offer in 3 minutes
    Find out how much your home could sell for in as little as 3 minutes with a no-obligation cash offer.
    Estimated market value
    $545,300