Historic 1880s Full-Size Barn Conversion – Magnificent Views, Multi-Generational Living, & Endless Potential! Why settle for building a barndominium when you can own a genuine piece of history? This stunning 1880's full-size farm barn has been thoughtfully started on its transformation into an extraordinary luxury living space—now ready for the passionate visionary to complete the dream.
The barn boasts a brand-new metal roof and siding for low-maintenance durability, with framing already in place for high-end finishes. Enter through restored Australian Mahagony front doors to a dramatic Great Room soaring nearly 30 feet high, flooded with natural light and showcasing original hand-hewn logs and beams that tell a story of craftsmanship. The expansive first-floor primary suite features a spacious bedroom and ensuite bath, flowing seamlessly into a generous kitchen with a walk-in pantry—perfect for gathering and entertaining. Upstairs, a projected skywalk leads to a massive family room on one side and two additional bedrooms with a full bath on the other—ideal for guests, family, or a home office retreat.
The oversized lower-level garage offers convenience with a massive 10x18-foot door, plus a private side room and ample workshop space. Beyond lies the former stable area, now an inviting mother-in-law suite with 3 bedrooms, 1 bath, a full kitchen, and an open living area—all warmed by energy-efficient hot water radiant floor heating powered by free on-site gas. Outside, a full-length, maintenance-free deck overlooks rolling fields, pastures, and a serene pond nestled near the woods—creating postcard-perfect views year-round. And there's more: a separate 1880s 3-bedroom farm house awaits restoration. Enjoy this country living surrounded by a charming spring house, chicken coop, and steel equipment storage building. This rare, once-in-a-lifetime property blends timeless rustic elegance with modern potential—bring your imagination and make it yours today. Schedule your private tour and step into history!
Under contract
$675,000
364 Hartley Hill Rd, Adah, PA 15410
6beds
--sqft
Farm, Single Family Residence
Built in 1880
112.76 Acres Lot
$619,000 Zestimate®
$--/sqft
$-- HOA
What's special
- 195 days
- 30
- 3
Zillow last checked:
Listing updated:
Listed by:
Bruce Roby 724-437-7539,
RE/MAX PROFESSIONALS 724-437-7539
Source: WPMLS,MLS#: 1743622 Originating MLS: West Penn Multi-List
Originating MLS: West Penn Multi-ListFacts & features
Interior
Bedrooms & bathrooms
- Bedrooms: 6
- Bathrooms: 3
- Full bathrooms: 3
Video & virtual tour
Property
Lot
- Size: 112.76 Acres
- Dimensions: 112.76 acres
Details
- Parcel number: 15110006
Construction
Type & style
- Home type: SingleFamily
- Architectural style: Farmhouse,Other
- Property subtype: Farm, Single Family Residence
Materials
- Frame, Steel
Condition
- Resale
- Year built: 1880
Utilities & green energy
- Sewer: Septic Tank
- Water: Public
Community & HOA
Location
- Region: Adah
Financial & listing details
- Tax assessed value: $133,820
- Annual tax amount: $3,487
- Date on market: 3/13/2026
Estimated market value
$619,000
$588,000 - $650,000
$2,006/mo
Price history
| Date | Event | Price |
|---|---|---|
| 7/22/2026 | Pending sale | $675,000 |
Source:  WPMLS #1743622 Report a problem WPMLS #1743622 Report a problem | ||
| 3/13/2026 | Listed for sale | $675,000+68.8% |
Source: WPMLS #1743112 Report a problem | ||
| 5/24/2022 | Sold | $400,000 |
Source: WPMLS #1509925 Report a problem | ||
| 4/12/2022 | Contingent | $400,000 |
Source: WPMLS #1512834 Report a problem | ||
| 3/2/2022 | Listed for sale | $400,000 |
Source: WPMLS #1512834 Report a problem | ||
| 12/1/2021 | Contingent | $400,000 |
Source: WPMLS #1512834 Report a problem | ||
| 10/8/2021 | Price change | $400,000-5.9% |
Source: WPMLS #1512834 Report a problem | ||
| 7/22/2021 | Listed for sale | $425,000 |
Source: WPMLS #1512834 Report a problem | ||
| 7/16/2021 | Listing removed | -- |
Source: WPMLS #1457021 Report a problem | ||
| 3/16/2021 | Price change | $425,000-10.5% |
Source: WPMLS #1457021 Report a problem | ||
| 7/6/2020 | Listed for sale | $475,000-2.1% |
Source: HOWARD HANNA MYERS REAL ESTATE SERVICES #1455058 Report a problem | ||
| 12/27/2019 | Listing removed | $485,000 |
Source: Owner Report a problem | ||
| 8/28/2019 | Listed for sale | $485,000 |
Source: Owner Report a problem | ||
Public tax history
| Year | Property taxes | Tax assessment |
|---|---|---|
| 2025 | $3,259 | $133,820 |
| 2024 | $3,259 | $133,820 |
| 2023 | $3,259 | $133,820 |
| 2022 | $3,259 | $133,820 |
| 2021 | $3,259 +2.8% | $133,820 |
| 2020 | $3,171 +5.6% | $133,820 +100% |
| 2018 | $3,004 | $66,910 |
| 2017 | -- | $66,910 |
| 2016 | -- | $66,910 |
| 2015 | -- | $66,910 -50% |
| 2014 | -- | $133,820 |
| 2013 | -- | -- |
| 2012 | -- | -- |
| 2011 | -- | -- |
Find assessor info on the county website
Monthly payment
Est. payment
Payment breakdown
Explore the cost of this home by adjusting the details. Changes won't be saved.Climate risks
Neighborhood: 15410
Nearby schools
Schools provided by the listing agent
- District: Albert Gallatin Area
Source: WPMLS. This data may not be complete. We recommend contacting the local school district to confirm school assignments for this home.
Similar homes
- $640,0003 bd2 ba-- sqft303 Hartley Hill Rd, Adah, PA 15410For Sale
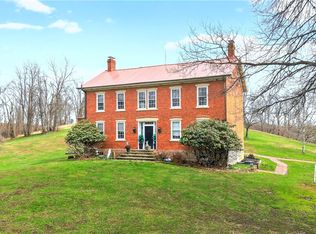 MLS ID #1747028, Cheryl Yeardie. WPMLS
 - $674,9004 bd2 ba-- sqft426 Station Rd, Scenery Hill, PA 15360For Sale
 MLS ID #1774141, AJ Nicholls. WPMLS
 - $555,0005 bd4 ba-- sqft1892 McClellandtown Rd, Masontown, PA 15461For Sale
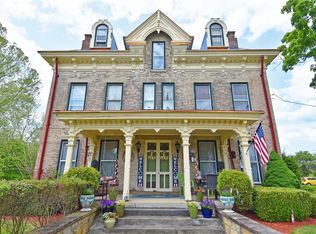 MLS ID #1765550, Derek Latch. WPMLS
 - $625,0003 bd2 ba1.8k sqft581 Tippecanoe Rd, Smock, PA 15480For Sale
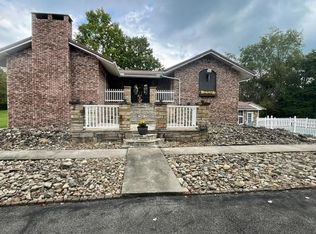 MLS ID #1773455, Randy Smitley. WPMLS
