Welcome to this 3 bedroom, 2.1 bath end unit townhome in the highly sought after Parkdale Townes community! Built in 2020, “The Oak” floor plan is the premier layout and end-unit location you’ve been waiting for. Spanning 3 floors, this townhome features countless custom touches and homeowner upgrades throughout and has been meticulously cared for. Natural light floods the entire home and spills into an open island kitchen boasting stainless appliances, a gas range, quartz counters and ceramic backsplash. The convenient first floor flex-space is perfect for a home office, mud room, exercise studio or gaming space. Three generous-sized bedrooms, including a full bath, ensuite master and conveniently located laundry room round out the upper floor.
The attached two-car garage with epoxy coated floor is yet another example of the pride and care that the current owner has displayed. Nothing needs to be done but to move into this exceptional home!
Sold for $360,000
$360,000
364 Heatherdale Ln, Ferndale, MI 48220
3beds
1,926sqft
Townhouse
Built in 2020
-- sqft lot
$376,400 Zestimate®
$187/sqft
$3,564 Estimated rent
Home value
$376,400
$358,000 - $395,000
$3,564/mo
Zestimate® history
Owner options
List your home for rent
$3,564/mo
Rent Zestimate®
Find your next renter with Zillow Rental Manager. Plus, with online applications, you can quickly screen prospective tenants – for free.
$3,564/mo
Rent Zestimate®
Refinance and save
$2,630/mo
Est. payment
Refinancing to a lower rate could help reduce your monthly payments and save thousands over the life of the loan.
$2,630/mo
Est. payment
Explore your selling options
Work with a Zillow partner agent
Leverage their expertise and Zillow's premium Showcase listings to get your home seen by more buyers.
Get startedList with your own agent
Get your home in front of millions of buyers by listing it on Zillow.
Learn how to do itSell it yourself
Take full control of how buyers see your home on Zillow by listing For Sale by Owner (FSBO).
List your homeWhat's special
Quartz countersGaming spaceExercise studioMud roomOpen island kitchenEpoxy coated floorEnsuite master
Zillow last checked:
Listing updated:
Listed by:
Samuel M Kaplunov 248-933-0471,
@properties Christie's Int'l R.E. Birmingham
Bought with:
Samuel M Kaplunov, 6501371423
@properties Christie's Int'l R.E. Birmingham
Source: Realcomp II,MLS#: 20230052688
Facts & features
Interior
Bedrooms & bathrooms
- Bedrooms: 3
- Bathrooms: 3
- Full bathrooms: 2
- 1/2 bathrooms: 1
Heating
- Forced Air, Natural Gas
Cooling
- Central Air, ENERGYSTAR Qualified Ceiling Fans
Appliances
- Included: Dishwasher, Disposal, Dryer, Free Standing Gas Range, Free Standing Refrigerator, Microwave, Washer
- Laundry: In Unit
Features
- High Speed Internet, Programmable Thermostat
- Windows: Energy Star Qualified Windows
- Has basement: No
- Has fireplace: No
Interior area
- Total interior livable area: 1,926 sqft
- Finished area above ground: 1,522
- Finished area below ground: 404
Property
Parking
- Total spaces: 2
- Parking features: Two Car Garage, Attached, Direct Access, Electricityin Garage
- Attached garage spaces: 2
Features
- Levels: Three
- Stories: 3
- Entry location: GroundLevelwSteps
- Patio & porch: Deck
- Exterior features: Balcony, Grounds Maintenance, Lighting
Details
- Parcel number: 2534355062
- Special conditions: Short Sale No,Standard
Construction
Type & style
- Home type: Townhouse
- Architectural style: End Unit,Townhouse
- Property subtype: Townhouse
Materials
- Brick, Vinyl Siding
- Foundation: Poured, Slab
Condition
- New construction: No
- Year built: 2020
Utilities & green energy
- Sewer: Public Sewer
- Water: Public
Community & HOA
Community
- Security: Carbon Monoxide Detectors, Smoke Detectors
- Subdivision: PARKDALE TOWNES CONDO OCCPN 2225
HOA
- Has HOA: Yes
- Services included: Maintenance Grounds, Snow Removal, Trash, Water
- HOA fee: $250 monthly
- HOA phone: 248-324-0400
Location
- Region: Ferndale
Financial & listing details
- Price per square foot: $187/sqft
- Tax assessed value: $142,660
- Annual tax amount: $7,453
- Date on market: 6/30/2023
- Cumulative days on market: 13 days
- Listing agreement: Exclusive Right To Sell
- Listing terms: Cash,Conventional
- Exclusions: Exclusion(s) Do Not Exist
Price history
| Date | Event | Price |
|---|---|---|
| 8/17/2023 | Sold | $360,000+2.9%$187/sqft |
Source:  Realcomp II #20230052688 Report a problem Realcomp II #20230052688 Report a problem | ||
| 7/13/2023 | Listing removed | -- |
Source: Realcomp II #20230052780 Report a problem | ||
| 7/13/2023 | Pending sale | $350,000$182/sqft |
Source: Realcomp II #20230052688 Report a problem | ||
| 6/30/2023 | Listed for rent | $2,600$1/sqft |
Source: Realcomp II #20230052780 Report a problem | ||
Public tax history
Tax history is unavailable.
Neighborhood: 48220
Nearby homes
- $310,0002 bd3 ba1.4k sqft381 Heatherdale Ln, Ferndale, MI 48220Sold

- $305,0002 bd3 ba1.4k sqft341 Heatherdale Ln, Ferndale, MI 48220Sold
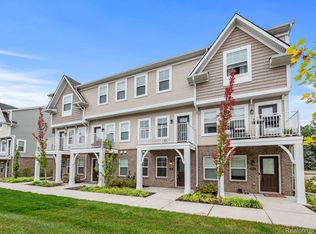
- $258,0002 bd2 ba1.1k sqft540 Parkdale Ln, Ferndale, MI 48220Off Market
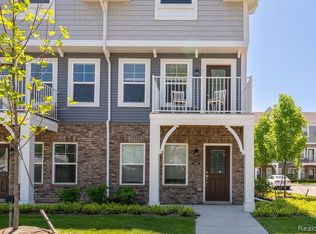
- $318,9002 bd2 ba1.5k sqft344 Heatherdale Ln, Ferndale, MI 48220Off Market
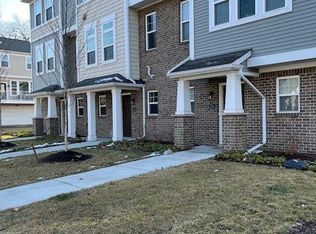
- $--2 bd2 ba1.4k sqft350 Dale Ct, Ferndale, MI 48220Off Market
- $222,3002 bd3 ba1.4k sqft550 Parkdale Ln #1, Ferndale, MI 48220Off Market
- $3,1953 bd3 ba1.5k sqft587 Parkside Way #18, Ferndale, MI 48220For Rent
- $280,0002 bd3 ba1.3k sqft338 Glendale Ln, Ferndale, MI 48220Sold
Nearby schools
GreatSchools rating
- NAFerndale Lower Elementary CampusGrades: K-3Distance: 1.7 mi
- 6/10Ferndale Middle SchoolGrades: 6-8Distance: 0.7 mi
- 7/10Ferndale High SchoolGrades: 9-12Distance: 0.7 mi
Get a cash offer in 3 minutes
Find out how much your home could sell for in as little as 3 minutes with a no-obligation cash offer.
Estimated market value
$376,400
Get a cash offer in 3 minutes
Find out how much your home could sell for in as little as 3 minutes with a no-obligation cash offer.
Estimated market value
$376,400
- Michigan
- Oakland County
- Ferndale
- 48220
- 364 Heatherdale Ln
Nearby cities
Nearby zip codes
Other Ferndale Topics
