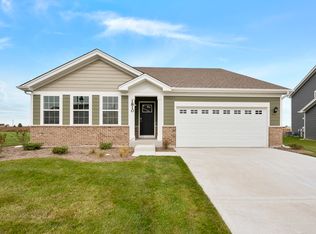
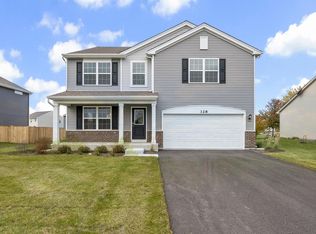
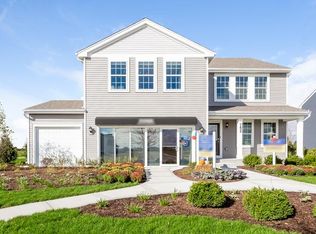
Better than new-and without the wait! Built in 2020, this beautifully upgraded single-family home offers all the benefits of newer construction, plus many high-end finishes and thoughtful touches today's buyers crave. An inviting entry welcomes you with a versatile living room/den, perfect for a home office, playroom, or additional entertaining space. The sun-drenched main level offers a desirable open-concept layout featuring a spacious kitchen with a walk-in pantry, quartz countertops, tile backsplash, and abundant cabinetry, flowing seamlessly into the family room with a custom built-in unit-ideal for everyday living and hosting. Upstairs, you'll find all three bedrooms plus a flexible loft and a convenient second-floor laundry room. The expansive primary suite is a true retreat, complete with two large walk-in closets. The finished basement adds even more living space with a stunning electric fireplace and a bonus room suited for a home office, gym, or hobby space. Step outside to an incredible fully fenced backyard featuring a paver patio, fire pit, and seven raised garden beds-perfect for relaxing evenings or entertaining guests. Ideally located just minutes from top-rated schools, shopping, and dining, this home offers the perfect blend of comfort, style, and convenience!
Closed
Zillow last checked:
Listing updated:
Bought with:
Erik Sachs
@properties Christie's International Real Estate
Source: MRED as distributed by MLS GRID,MLS#: 12613914
Price history
| Date | Event | Price |
|---|---|---|
| 5/28/2026 | Sold | $499,900+0.2%$206/sqft |
Source:  MRED as distributed by MLS GRID #12613914 Report a problem MRED as distributed by MLS GRID #12613914 Report a problem | ||
| 5/22/2026 | Contingent | $499,000$205/sqft |
Source: MRED as distributed by MLS GRID #12613914 Report a problem | ||
| 5/20/2026 | Listing removed | $499,000$205/sqft |
Source: MRED as distributed by MLS GRID #12613914 Report a problem | ||
| 5/1/2026 | Contingent | $499,000$205/sqft |
Source: MRED as distributed by MLS GRID #12613914 Report a problem | ||
| 4/29/2026 | Listed for sale | $499,000+61.8%$205/sqft |
Source: MRED as distributed by MLS GRID #12613914 Report a problem | ||
| 1/13/2021 | Sold | $308,500$127/sqft |
Source: MRED as distributed by MLS GRID #10905095 Report a problem | ||
| 1/6/2021 | Contingent | $308,500$127/sqft |
Source: MRED as distributed by MLS GRID #10905095 Report a problem | ||
| 1/3/2021 | Listing removed | -- |
Source:  RE/MAX International Report a problem RE/MAX International Report a problem | ||
| 1/3/2021 | Pending sale | $308,500$127/sqft |
Source: RE/MAX International #10905095 Report a problem | ||
| 1/3/2021 | Contingent | $308,500$127/sqft |
Source: Local MLS #10905095 Report a problem | ||
| 10/23/2020 | Pending sale | $308,500$127/sqft |
Source: Re/Max Ultimate Professionals #10905095 Report a problem | ||
| 10/23/2020 | Price change | $308,500+4.5%$127/sqft |
Source: Re/Max Ultimate Professionals #10905095 Report a problem | ||
| 8/7/2020 | Listed for sale | $295,350$121/sqft |
Source: D.R. Horton - Chicago Report a problem | ||
Get a cash offer in 3 minutes
Find out how much your home could sell for in as little as 3 minutes with a no-obligation cash offer.
Estimated market value
$503,200
