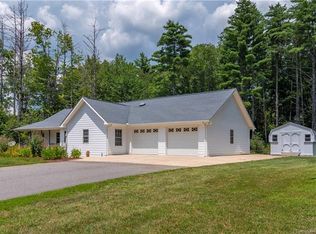
Check out this light-filled home in a serene neighborhood, with quick, easy access to Mars Hill, Weaverville and delightful Asheville. The homes in this area are well spaced for privacy, with frequent visits from local wildlife. The private road and wooded environment provide safe leisurely outings all day. Relax on the spacious wraparound porch; it's gated to let the dog securely roam! The main level has high ceilings and an open floor concept, ideal for entertaining. On the main level is the primary bedroom suite with a spa-like bathroom. There a well-lit art studio, suitable for flexible uses. Upstairs are two large bedrooms with a hall bath, while the lower level has a huge bonus room, laundry, storage and project rooms. Direct access to the outside and a nearby storage shed make life easier. The fenced backyard and relatively level lot provide for easy outdoor living and gardening--hard to find in these mountains!
Closed
$525,000
364 Heritage Ln, Mars Hill, NC 28754
3beds
2,494sqft
Single Family Residence
Built in 2005
1.25 Acres Lot
$524,100 Zestimate®
$211/sqft
$2,304 Estimated rent
Home value
$524,100
$498,000 - $550,000
$2,304/mo
Zestimate® history
Owner options
List your home for rent
$2,304/mo
Rent Zestimate®
Find your next renter with Zillow Rental Manager. Plus, with online applications, you can quickly screen prospective tenants – for free.
$2,304/mo
Rent Zestimate®
Refinance and save
$3,372/mo
Est. payment
Refinancing to a lower rate could help reduce your monthly payments and save thousands over the life of the loan.
$3,372/mo
Est. payment
Explore your selling options
Work with a Zillow partner agent
Leverage their expertise and Zillow's premium Showcase listings to get your home seen by more buyers.
Get startedList with your own agent
Get your home in front of millions of buyers by listing it on Zillow.
Learn how to do itSell it yourself
Take full control of how buyers see your home on Zillow by listing For Sale by Owner (FSBO).
List your homeWhat's special
Zillow last checked:
Listing updated:
Listed by:
Lee Smith k.lee.smith@redfin.com,
Redfin Corporation
Bought with:
Seth Connelly
Town and Mountain Realty
Source: Canopy MLS as distributed by MLS GRID,MLS#: 4135374
Facts & features
Interior
Bedrooms & bathrooms
- Bedrooms: 3
- Bathrooms: 2
- Full bathrooms: 2
- Main level bedrooms: 1
Primary bedroom
- Level: Main
- Area: 201.05 Square Feet
- Dimensions: 15' 8" X 12' 10"
Primary bedroom
- Level: Main
Bedroom s
- Level: Upper
- Area: 177.48 Square Feet
- Dimensions: 13' 11" X 12' 9"
Bedroom s
- Level: Upper
- Area: 182.04 Square Feet
- Dimensions: 10' 11" X 16' 8"
Bedroom s
- Level: Upper
Bedroom s
- Level: Upper
Bathroom full
- Level: Main
- Area: 175.45 Square Feet
- Dimensions: 13' 7" X 12' 11"
Bathroom full
- Level: Upper
- Area: 96.88 Square Feet
- Dimensions: 7' 9" X 12' 6"
Bathroom full
- Level: Main
Bathroom full
- Level: Upper
Bonus room
- Level: Basement
- Area: 618.03 Square Feet
- Dimensions: 29' 8" X 20' 10"
Bonus room
- Level: Basement
- Area: 42.63 Square Feet
- Dimensions: 5' 6" X 7' 9"
Bonus room
- Level: Basement
- Area: 114.93 Square Feet
- Dimensions: 14' 10" X 7' 9"
Bonus room
- Level: Basement
Bonus room
- Level: Basement
Bonus room
- Level: Basement
Dining area
- Level: Main
- Area: 113.73 Square Feet
- Dimensions: 13' 11" X 8' 2"
Dining area
- Level: Main
Kitchen
- Level: Main
- Area: 115.95 Square Feet
- Dimensions: 13' 11" X 8' 4"
Kitchen
- Level: Main
Laundry
- Level: Basement
- Area: 67.19 Square Feet
- Dimensions: 8' 8" X 7' 9"
Laundry
- Level: Basement
Living room
- Level: Main
- Area: 350.56 Square Feet
- Dimensions: 17' 9" X 19' 9"
Living room
- Level: Main
Heating
- Electric, Forced Air, Heat Pump, Zoned
Cooling
- Ceiling Fan(s), Central Air, Electric, Heat Pump, Zoned
Appliances
- Included: Dishwasher, Down Draft, Electric Range, Electric Water Heater, Plumbed For Ice Maker, Refrigerator, Self Cleaning Oven
- Laundry: Electric Dryer Hookup, In Basement, Laundry Room, Washer Hookup
Features
- Breakfast Bar, Soaking Tub, Kitchen Island, Open Floorplan, Walk-In Closet(s), Whirlpool
- Flooring: Carpet, Concrete, Tile, Wood
- Windows: Insulated Windows, Window Treatments
- Basement: Daylight,Exterior Entry,Finished,Interior Entry,Walk-Out Access,Walk-Up Access
- Fireplace features: Gas Log, Living Room
Interior area
- Total structure area: 1,576
- Total interior livable area: 2,494 sqft
- Finished area above ground: 1,576
- Finished area below ground: 918
Property
Parking
- Parking features: Circular Driveway, Driveway
- Has uncovered spaces: Yes
Features
- Levels: One and One Half
- Stories: 1.5
- Patio & porch: Covered, Deck, Wrap Around
- Fencing: Back Yard,Fenced,Partial
Lot
- Size: 1.25 Acres
- Features: Level, Paved, Private, Rolling Slope, Wooded
Details
- Additional structures: Outbuilding
- Parcel number: 9757305252
- Zoning: R-A
- Special conditions: Standard
- Other equipment: Fuel Tank(s)
Construction
Type & style
- Home type: SingleFamily
- Architectural style: Traditional,Transitional
- Property subtype: Single Family Residence
Materials
- Vinyl
- Roof: Composition
Condition
- New construction: No
- Year built: 2005
Utilities & green energy
- Sewer: Septic Installed
- Water: Well
- Utilities for property: Cable Available, Fiber Optics, Propane, Satellite Internet Available, Underground Power Lines, Wired Internet Available
Community & HOA
Community
- Security: Smoke Detector(s)
- Subdivision: Mountain Haven Estates
HOA
- Has HOA: Yes
- HOA fee: $300 annually
- HOA name: Chad Biggerstaff
- HOA phone: 828-385-0019
Location
- Region: Mars Hill
- Elevation: 2000 Feet
Financial & listing details
- Price per square foot: $211/sqft
- Tax assessed value: $297,310
- Date on market: 5/7/2024
- Cumulative days on market: 6 days
- Listing terms: Cash,Construction Perm Loan,FHA,VA Loan
- Exclusions: exhaust fan in the pottery studio
- Road surface type: Gravel, Paved
Price history
| Date | Event | Price |
|---|---|---|
| 6/13/2024 | Sold | $525,000$211/sqft |
Source:  Canopy MLS as distributed by MLS GRID #4135374 Report a problem Canopy MLS as distributed by MLS GRID #4135374 Report a problem | ||
| 5/7/2024 | Listed for sale | $525,000+75.1%$211/sqft |
Source: Canopy MLS as distributed by MLS GRID #4135374 Report a problem | ||
| 9/1/2017 | Sold | $299,900$120/sqft |
Source: Canopy MLS as distributed by MLS GRID #3302855 Report a problem | ||
| 8/1/2017 | Pending sale | $299,900$120/sqft |
Source: Asheville #3302855 Report a problem | ||
| 7/26/2017 | Price change | $299,900-1.7%$120/sqft |
Source: Asheville #3302855 Report a problem | ||
| 7/20/2017 | Listed for sale | $305,000$122/sqft |
Source: Keller Williams Professionals #3302855 Report a problem | ||
Public tax history
| Year | Property taxes | Tax assessment |
|---|---|---|
| 2025 | -- | $496,015 |
| 2024 | -- | $496,015 |
| 2023 | -- | -- |
| 2022 | -- | $297,310 |
| 2021 | -- | -- |
| 2020 | $1,754 | -- |
| 2019 | -- | $175,529 |
| 2018 | -- | -- |
| 2017 | -- | -- |
| 2016 | -- | -- |
| 2015 | -- | -- |
| 2014 | -- | $175,528 |
| 2013 | -- | $175,528 +3.3% |
| 2011 | -- | $170,000 |
| 2010 | -- | $170,000 |
Find assessor info on the county website
Neighborhood: 28754
Nearby homes
- $606,6003 bd2 ba2.4k sqft358 Heritage Ln, Mars Hill, NC 28754Off Market
- $420,0003 bd2 ba1.6k sqft406 Heritage Ln, Mars Hill, NC 28754Off Market
- $596,200-- bd2 ba2.8k sqft342 Heritage Ln, Mars Hill, NC 28754Off Market
- $47,754-- bd-- ba-- sqft517 Heritage Ln, Mars Hill, NC 28754Off Market
- $531,700-- bd2 ba1.5k sqft320 Heritage Ln, Mars Hill, NC 28754Off Market
- $1,658,8811.34 Acres202 Heritage Ln, Mars Hill, NC 28754Off Market
- $62,706-- bd-- ba-- sqft338 Mountain Haven Dr, Mars Hill, NC 28754Off Market
- $424,700-- bd2 ba1.6k sqft356 Mountain Haven Dr, Mars Hill, NC 28754Off Market
Nearby schools
GreatSchools rating
- 6/10Mars Hill Elementary SchoolGrades: K-5Distance: 1.8 mi
- 5/10Madison Middle SchoolGrades: 6-8Distance: 10.5 mi
- 4/10Madison High SchoolGrades: 9-12Distance: 8 mi
Schools provided by the listing agent
- Elementary: Mars Hill
- Middle: Madison
Source: Canopy MLS as distributed by MLS GRID. This data may not be complete. We recommend contacting the local school district to confirm school assignments for this home.


Get pre-qualified for a loan
At Zillow Home Loans, we can pre-qualify you in as little as 5 minutes with no impact to your credit score.An equal housing lender. NMLS #10287.
Sell for more on Zillow
Get a Zillow Showcase℠ listing at no additional cost and you could sell for .
$524,100
2% more
+$10,482
With Zillow Showcase(estimated)
$534,582
- North Carolina
- Madison County
- Mars Hill
- 28754
- 364 Heritage Ln
Nearby cities
Nearby zip codes
Other Mars Hill Topics
