Skip main navigation
Closed
  • $254,000

    364 Hogarth Ave, Niles, OH 44446

    4beds
    2,877sqft
    Single Family Residence
    Built in 1966
    0.53 Acres Lot
    $284,600 Zestimate®
    $88/sqft
    $2,111 Estimated rent

    Home value

    $284,600

    $270,000 - $299,000

    $2,111/mo

    Zestimate® history
    Loading
    Loading...

    Owner options

    List your home for rent

    $2,111/mo

    Rent Zestimate®

    Find your next renter with Zillow Rental Manager. Plus, with online applications, you can quickly screen prospective tenants – for free.

    Learn more

    $2,111/mo

    Rent Zestimate®

    Refinance and save

    $1,613/mo

    Est. payment

    Refinancing to a lower rate could help reduce your monthly payments and save thousands over the life of the loan.

    See today's rates

    $1,613/mo

    Est. payment

    Explore your selling options

    Work with a Zillow partner agent

    Leverage their expertise and Zillow's premium Showcase listings to get your home seen by more buyers.

    Get started

    List with your own agent

    Get your home in front of millions of buyers by listing it on Zillow.

    Learn how to do it

    Sell it yourself

    Take full control of how buyers see your home on Zillow by listing For Sale by Owner (FSBO).

    List your home

    What's special

    Impressive storage capabilitiesSpacious sun-drenched roomsGenerously sized bedroomsLarge laundry roomCharming brick patioMature treesPrivate retreat
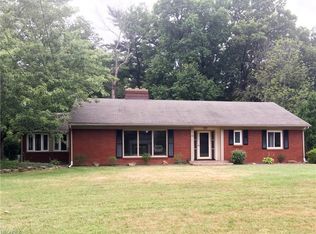
    Experience the epitome of classic elegance in this stately colonial home, offering over 2,800 square feet of tasteful living space. Nestled on a generous half-acre lot, this residence boasts a picturesque backdrop of Stevens Park, surrounded by mature trees that provide both beauty and privacy. The home is situated in a sought-after Niles neighborhood, characterized by lovely homes and a welcoming atmosphere. Step inside to discover spacious, sun-drenched rooms adorned with timeless details such as crown molding, pocket doors, and hardwood flooring. The first floor features a formal living room with a cozy wood-burning fireplace, an elegant dining room, and a versatile den/study. The fully equipped eat-in kitchen is a chef's dream, offering an abundance of counter space and cabinetry for all your culinary needs. Additional highlights include a large laundry room, a wood-paneled family room complete with a fireplace and bookshelves, and a convenient half-bath. Ascend to the second floor, where you will find a wonderful primary suite that includes a walk-in closet and an attached bath, providing a private retreat after a long day. Three additional generously sized bedrooms and a full bath ensure ample space for family and guests. The hallway features a large walk-in storage closet and a linen closet, further enhancing the home's impressive storage capabilities. With a full basement and an attached two-car garage, practicality meets comfort in every corner of this residence. Step outside to the backyard, where a charming brick patio invites you to unwind amidst lush greenspace. For those who enjoy an active lifestyle, Stevens Park is just a stone's throw away, perfect for a game of pickleball or tennis. This home is not just a place to live; it is a sanctuary that combines comfort, style and convenience in one remarkable package.

    Zillow last checked:

    Listing updated:

    Listed by:

    Barbara K Wike 330-652-0200 altobelli@neo.rr.com,

    Altobelli Real Estate

    Bought with:

    Stephanie L Polonus, 2012003032

    Brokers Realty Group

    Source: MLS Now,MLS#: 5168319MLS LogoOriginating MLS: Youngstown Columbiana Association of REALTORS

    Facts & features

    Interior

    Bedrooms & bathrooms
    • Bedrooms: 4
    • Bathrooms: 3
    • Full bathrooms: 2
    • 1/2 bathrooms: 1
    • Main level bathrooms: 1
    Primary bedroom
    • Description: Flooring: Carpet
    • Level: Second
    • Dimensions: 17 x 13
    Bedroom
    • Description: Flooring: Wood
    • Level: Second
    • Dimensions: 14 x 13
    Bedroom
    • Description: Flooring: Wood
    • Level: Second
    • Dimensions: 12 x 10
    Bedroom
    • Description: Flooring: Carpet
    • Level: Second
    • Dimensions: 12 x 10
    Primary bathroom
    • Level: Second
    Bathroom
    • Description: Flooring: Ceramic Tile
    • Level: Second
    Bathroom
    • Level: First
    Den
    • Description: Flooring: Wood
    • Level: First
    • Dimensions: 15 x 14
    Dining room
    • Description: Flooring: Wood
    • Features: Chandelier
    • Level: First
    • Dimensions: 13 x 11
    Family room
    • Description: Flooring: Wood
    • Features: Bookcases, Fireplace
    • Level: First
    • Dimensions: 19 x 16
    Kitchen
    • Description: Flooring: Linoleum
    • Features: Breakfast Bar
    • Level: First
    • Dimensions: 23 x 12
    Laundry
    • Level: First
    Living room
    • Description: Flooring: Carpet
    • Features: Fireplace
    • Level: First
    • Dimensions: 24 x 13
    Sunroom
    • Level: First
    Heating
    • Gas
    Cooling
    • Central Air, Whole House Fan
    Appliances
    • Included: Built-In Oven, Cooktop, Dryer, Dishwasher, Microwave, Refrigerator
    • Laundry: Main Level
    Features
    • Breakfast Bar, Bookcases, Built-in Features, Chandelier, Crown Molding, Entrance Foyer, Eat-in Kitchen, Walk-In Closet(s)
    • Basement: Full
    • Number of fireplaces: 2
    • Fireplace features: Family Room, Living Room, Wood Burning
    Interior area
    • Total structure area: 2,877
    • Total interior livable area: 2,877 sqft
    • Finished area above ground: 2,877

    Property

    Parking
    • Total spaces: 2
    • Parking features: Attached, Garage
    • Attached garage spaces: 2
    Features
    • Levels: Two
    • Stories: 2
    • Patio & porch: Enclosed, Patio, Porch
    Lot
    • Size: 0.53 Acres
    Details
    • Parcel number: 25346210
    • Special conditions: Estate

    Construction

    Type & style
    • Home type: SingleFamily
    • Architectural style: Colonial
    • Property subtype: Single Family Residence
    Materials
    • Wood Siding
    • Roof: Asphalt,Fiberglass
    Condition
    • Year built: 1966

    Utilities & green energy

    • Sewer: Public Sewer
    • Water: Public

    Community & HOA

    Community
    • Security: Security System
    • Subdivision: Boesel & Rader Allotment #1
    HOA
    • Has HOA: No
    Location
    • Region: Niles

    Financial & listing details

    • Price per square foot: $88/sqft
    • Tax assessed value: $216,300
    • Annual tax amount: $2,887
    • Date on market: 10/31/2025
    • Cumulative days on market: 81 days
    • Listing terms: Cash,Conventional,FHA

    Price history

    DateEventPrice
    1/21/2026Pending sale$289,900+14.1%$101/sqft
    Source: MLS Now #5168319 Report a problem
    1/20/2026Sold$254,000-12.4%$88/sqft
    Source: MLS Now #5168319 Report a problem
    12/10/2025Contingent$289,900$101/sqft
    Source: MLS Now #5168319 Report a problem
    11/24/2025Listed for sale$289,900$101/sqft
    Source: MLS Now #5168319 Report a problem
    11/6/2025Contingent$289,900$101/sqft
    Source: MLS Now #5168319 Report a problem
    10/31/2025Listed for sale$289,900$101/sqft
    Source: MLS Now #5168319 Report a problem

    Public tax history

    YearProperty taxesTax assessment
    2025$2,761 +0.4%$75,710
    2024$2,749 -3.4%$75,710
    2023$2,845 +18%$75,710 +30.3%
    2022$2,411 -4.8%$58,110
    2021$2,531 -0.9%$58,110
    2020$2,555 +0.8%$58,110 +4.9%
    2019$2,535 +0.3%$55,380
    2018$2,528 +0.6%$55,380
    2017$2,514 +2%$55,380 +2.5%
    2016$2,464 +1.1%$54,010
    2015$2,436 -0.3%$54,010
    2014$2,444 -0.7%$54,010 -5%
    2013$2,461 +0.1%$56,850
    2012$2,459 +0.2%$56,850 +0%
    2011$2,454 -7.6%$56,840 -12.5%
    2010$2,657 +3.1%$64,995
    2009$2,576 +0.4%$64,995
    2008$2,565 +15.7%--
    2007$2,216 -13.5%--
    2006$2,560 +0.7%--
    2005$2,542 +28.4%$64,995
    2004$1,979 +0.2%--
    2003$1,974 -0.2%--
    2002$1,979 +11.6%--
    2001$1,774 +0.7%--
    2000$1,761 --
    Find assessor info on the county website

    Neighborhood: 44446

    Nearby schools

    GreatSchools rating
    Schools provided by the listing agent
    • District: Niles CSD - 7818

    Source: MLS Now. This data may not be complete. We recommend contacting the local school district to confirm school assignments for this home.

    Get a cash offer in 3 minutes
    Find out how much your home could sell for in as little as 3 minutes with a no-obligation cash offer.
    Estimated market value
    $284,600
    Get a cash offer in 3 minutes
    Find out how much your home could sell for in as little as 3 minutes with a no-obligation cash offer.
    Estimated market value
    $284,600