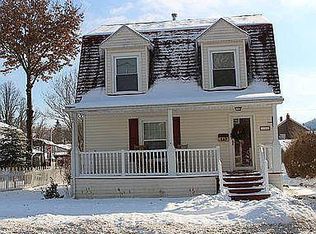
Welcome home to this 4-bedroom, 2-bath home nestled in the charming Village of Painted Post, just minutes from the scenic Finger Lakes and all the recreation, wineries, and attractions the region has to offer.
Step inside the welcoming foyer and discover a home designed for both comfortable everyday living and effortless entertaining. The spectacular great room is truly the heart of the home, featuring soaring cathedral ceilings, gleaming hardwood floors, and a cozy wood-burning fireplace that creates the perfect gathering space year-round.
The completely renovated kitchen is a chef’s dream, showcasing modern finishes, abundant cabinetry, and an impressive oversized center island that’s ideal for meal preparation, casual dining, and entertaining guests.
Both full bathrooms have been tastefully updated, offering stylish finishes and modern convenience. Outside, you’ll enjoy a fully fenced backyard perfect for pets, children, or relaxing summer evenings. A one-car garage provides additional storage and convenience.
If you’ve been searching for a home with generous living space, updates, and an excellent location close to shopping, entertainment, and the Finger Lakes, this is one you won’t want to miss!
14 days
|
842
|
47
|
Zillow last checked:
Listing updated:
Listed by:
Howard Hanna Corning607-936-4663,
Michelle Kay607-769-1412
Source: NYSAMLSs,MLS#: R1692345Originating MLS: Elmira Corning Regional Association Of REALTORS
Loading...
Facts & features
Interior
Bedrooms & bathrooms
Bedrooms: 4
Bathrooms: 2
Full bathrooms: 2
Main level bathrooms: 1
Main level bedrooms: 1
Heating
Gas, Forced Air
Appliances
Included: Dryer, Dishwasher, Gas Cooktop, Gas Water Heater, Refrigerator, Washer
Laundry: In Basement
Features
Ceiling Fan(s), Cathedral Ceiling(s), Granite Counters, Great Room, Kitchen Island, Bedroom on Main Level
Flooring: Hardwood, Varies
Basement: Full
Has fireplace: No
Interior area
Total structure area: 1,749
Total interior livable area: 1,749 sqft
Property
Parking
Total spaces: 1
Parking features: Detached, Garage
Garage spaces: 1
Features
Patio & porch: Deck
Exterior features: Deck, Gravel Driveway
Lot
Size: 6,499 Square Feet
Dimensions: 50 x 130
Features: Rectangular, Rectangular Lot
Details
Parcel number: 4642012990130004016000
Special conditions: Standard
Construction
Type & style
Home type: SingleFamily
Architectural style: Two Story
Property subtype: Single Family Residence
Materials
Vinyl Siding
Foundation: Poured
Condition
Resale
Year built: 1916
Utilities & green energy
Sewer: Connected
Water: Connected, Public
Utilities for property: Cable Available, Sewer Connected, Water Connected
All calculations are estimates and provided by Zillow, Inc. for informational purposes only. Actual amounts may vary.
HOA fees may include property taxes on listings classified as Co-Ops. Contact the listing agent and/or owner for fee details.
Mortgage interest rates are dependent on a number of factors, including credit score, down payment, and repayment length. Interest rate data provided by Zillow Group Marketplace, Inc. as of 1/1/1970 from various mortgage lenders with which we have lead or other similar arrangements; the Estimated Payment is an average of those rates.
See how much you could borrow to make a competitive offer.