Skip main navigation
Closed
  • $725,000

    364 James Pl, Lebanon, TN 37090

    3beds
    1,918sqft
    Single Family Residence, Residential
    Built in 1995
    15 Acres Lot
    $784,600 Zestimate®
    $378/sqft
    $2,398 Estimated rent

    Home value

    $784,600

    $738,000 - $840,000

    $2,398/mo

    Zestimate® history
    Loading
    Loading...

    Owner options

    List your home for rent

    $2,398/mo

    Rent Zestimate®

    Find your next renter with Zillow Rental Manager. Plus, with online applications, you can quickly screen prospective tenants – for free.

    Learn more

    $2,398/mo

    Rent Zestimate®

    Refinance and save

    $4,106/mo

    Est. payment

    Refinancing to a lower rate could help reduce your monthly payments and save thousands over the life of the loan.

    See today's rates

    $4,106/mo

    Est. payment

    Explore your selling options

    Work with a Zillow partner agent

    Leverage their expertise and Zillow's premium Showcase listings to get your home seen by more buyers.

    Get started

    List with your own agent

    Get your home in front of millions of buyers by listing it on Zillow.

    Learn how to do it

    Sell it yourself

    Take full control of how buyers see your home on Zillow by listing For Sale by Owner (FSBO).

    List your home

    What's special

    Separate dining roomWalk in pantryCovered deckBluetooth speakerPrivate deckOak stair casePrimary bathroom
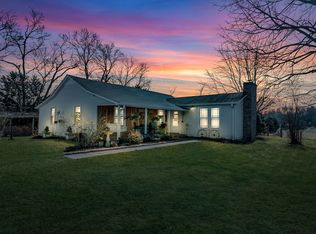
    15 Unrestricted Acres! NO Visible NEIGHBORS/Secluded dead end street.*Seller Offering $10,000 in Rate Buy Downs with Acceptable Offer. *Modern & Beautifully Updated Throughout. Turn-Key Home/Mini-Farm (Animals Optional). Custom Quality Workmanship to include Hardwood & Tile throughout, Cedar Trim, Oak Stair Case. Wood Burning Fireplace with Live edge Cedar mantle. Kitchen offers Quartz/Butcher Block counters & Walk in pantry. Separate Dining Room with Grand Vaulted Ceiling. Luxurious Primary Suite offers Two Walk In Cedar Closets. SPA Like Primary bathroom boasts Bluetooth Speaker, Custom Tile Rain Fall Shower w/ hand sprayer. Free standing tub with Water Fall Faucet. Private Deck off Primary & Covered Deck overlooking back yard Creek, Garden, Pergola, Peach/Cherry trees. 10 acres Flat Fields the rest wooded for Hunting. Greenbelt/LOW TAXES. Separate well for garden/livestock. Detached 30x40 Insulated Workshop/Garage w/ electric &10ft Double Doors on concrete slab.

    Zillow last checked:

    Listing updated:

    Listing Provided by:

    Nina Skelton 931-740-1927,

    Haus Realty & Management LLC

    Bought with:

    Amy V Weis, 344103

    Compass RE

    Source: RealTracs MLS as distributed by MLS GRID,MLS#: 2624908MLS Logo

    Facts & features

    Interior

    Bedrooms & bathrooms
    • Bedrooms: 3
    • Bathrooms: 3
    • Full bathrooms: 2
    • 1/2 bathrooms: 1
    • Main level bedrooms: 1
    Bedroom 1
    • Area: 234 Square Feet
    • Dimensions: 18x13
    Bedroom 2
    • Area: 195 Square Feet
    • Dimensions: 13x15
    Bedroom 3
    • Area: 143 Square Feet
    • Dimensions: 11x13
    Dining room
    • Features: Separate
    • Level: Separate
    • Area: 121 Square Feet
    • Dimensions: 11x11
    Kitchen
    • Features: Pantry
    • Level: Pantry
    • Area: 195 Square Feet
    • Dimensions: 13x15
    Living room
    • Features: Separate
    • Level: Separate
    • Area: 322 Square Feet
    • Dimensions: 23x14
    Heating
    • Central, Wood
    Cooling
    • Central Air, Electric, Whole House Fan
    Appliances
    • Included: Dishwasher, Microwave, Refrigerator, Electric Oven, Cooktop
    Features
    • Flooring: Wood, Tile
    • Basement: Crawl Space
    • Number of fireplaces: 1
    • Fireplace features: Living Room, Wood Burning
    Interior area
    • Total structure area: 1,918
    • Total interior livable area: 1,918 sqft
    • Finished area above ground: 1,918

    Property

    Parking
    • Total spaces: 6
    • Parking features: Detached
    • Garage spaces: 2
    • Uncovered spaces: 4
    Features
    • Levels: Two
    • Stories: 2
    • Patio & porch: Deck, Covered, Porch
    • Fencing: Partial
    • Waterfront features: Creek
    Lot
    • Size: 15 Acres
    • Features: Level
    Details
    • Parcel number: 102 01201 000
    • Special conditions: Standard

    Construction

    Type & style
    • Home type: SingleFamily
    • Architectural style: Cape Cod
    • Property subtype: Single Family Residence, Residential
    Materials
    • Vinyl Siding
    • Roof: Shingle
    Condition
    • New construction: No
    • Year built: 1995

    Utilities & green energy

    • Sewer: Septic Tank
    • Water: Public
    • Utilities for property: Electricity Available, Water Available

    Community & neighborhood

    Location
    • Region: Lebanon
    • Subdivision: None

    Price history

    DateEventPrice
    4/10/2024Sold$725,000-3.3%$378/sqft
    Source: RealTracs MLS as distributed by MLS GRID #2624908 Report a problem
    3/8/2024Contingent$750,000$391/sqft
    Source: RealTracs MLS as distributed by MLS GRID #2624908 Report a problem
    3/1/2024Listed for sale$750,000$391/sqft
    Source: RealTracs MLS as distributed by MLS GRID #2624908 Report a problem
    2/29/2024Listing removed--
    Source: RealTracs MLS as distributed by MLS GRID #2588121 Report a problem
    2/13/2024Price change$750,000+0.1%$391/sqft
    Source: RealTracs MLS as distributed by MLS GRID #2588121 Report a problem
    11/9/2023Listed for sale$749,000+149.7%$391/sqft
    Source: RealTracs MLS as distributed by MLS GRID #2588121 Report a problem
    6/28/2018Sold$299,900+261.3%$156/sqft
    Source: Public Record Report a problem
    3/7/1997Sold$83,000$43/sqft
    Source: Public Record Report a problem

    Public tax history

    YearProperty taxesTax assessment
    2025$1,159 $60,725
    2024$1,159 $60,725
    2023$1,159 $60,725
    2022$1,159 $60,725
    2021-- $60,725 +24.1%
    2020$1,233 $48,950
    2019$1,233 $48,950
    2018$1,233 $48,950
    2017$1,233 $48,950
    2016$1,233 -2%$48,950
    2015$1,258 +32.1%$48,950 +32.1%
    2014$953 $37,069
    2013$953 +0%$37,069
    2012$953 +2.8%$37,069
    2011$927 $37,069
    2010-- $37,069 -4.1%
    2009$940 $38,650
    2008$940 +10%$38,650 +12.2%
    2007$855 $34,460
    2006$855 $34,460
    2005$855 -16.5%$34,460
    2003$1,023 +16.4%$34,460 +16.4%
    2002$879 $29,606
    2001-- $29,606 -78.6%
    2000-- $138,202

    Find assessor info on the county website

    Neighborhood: 37090

    Nearby schools

    GreatSchools rating
    Schools provided by the listing agent
    • Elementary: Southside Elementary
    • Middle: Southside Elementary
    • High: Wilson Central High School

    Source: RealTracs MLS as distributed by MLS GRID. This data may not be complete. We recommend contacting the local school district to confirm school assignments for this home.

    Get a cash offer in 3 minutes
    Find out how much your home could sell for in as little as 3 minutes with a no-obligation cash offer.
    Estimated market value
    $784,600
    Get a cash offer in 3 minutes
    Find out how much your home could sell for in as little as 3 minutes with a no-obligation cash offer.
    Estimated market value
    $784,600