As you step inside this home, you'll be greeted by the warmth of a thoughtfully designed living space. Featuring three bedrooms and two bathrooms, including a first floor bedroom and first floor laundry, this space is all about practicality and accessibility. The finished walkout basement adds flexibility and the potential for various uses. With a brand new three-bedroom septic system being installed prior to closing, you can enjoy peace of mind and modern functionality for years to come. When it comes to outdoor space, take your pick! Relax on the inviting country porch out front, or enjoy the deck and back patio, perfect for enjoying your morning coffee or watching the sunset. Situated on nearly a half acre, this charming property located in Mystic Lake Hills provides residents access to a private beach and tennis / basketball courts, offering opportunities for both relaxation and recreation.
Sold for $615,000
$615,000
364 Jones Rd, Barnstable, MA 02630
3beds
2,069sqft
Single Family Residence
Built in 1987
0.49 Acres Lot
$-- Zestimate®
$297/sqft
$-- Estimated rent
Home value
Not available
Estimated sales range
Not available
Not available
Zestimate® history
Owner options
List your home for rent
Find your next renter with Zillow Rental Manager. Plus, with online applications, you can quickly screen prospective tenants – for free.
Refinance and save
$3,906/mo
Est. payment
Refinancing to a lower rate could help reduce your monthly payments and save thousands over the life of the loan.
$3,906/mo
Est. payment
Explore your selling options
Work with a Zillow partner agent
Leverage their expertise and Zillow's premium Showcase listings to get your home seen by more buyers.
Get startedList with your own agent
Get your home in front of millions of buyers by listing it on Zillow.
Learn how to do itSell it yourself
Take full control of how buyers see your home on Zillow by listing For Sale by Owner (FSBO).
List your homeWhat's special
Zillow last checked:
Listing updated:
Listed by:
Sarah Harrington 508-648-0778,
Kinlin Grover Compass 508-420-1130
Bought with:
The Mele Marconi Team
LPT Realty, LLC
Source: MLS PIN,MLS#: 73251803
Facts & features
Interior
Bedrooms & bathrooms
- Bedrooms: 3
- Bathrooms: 2
- Full bathrooms: 2
- Main level bedrooms: 1
Primary bedroom
- Features: Closet, Flooring - Hardwood
- Level: Main,First
Bedroom 2
- Features: Closet, Flooring - Hardwood
- Level: Second
Bedroom 3
- Features: Closet, Flooring - Hardwood
- Level: Second
Primary bathroom
- Features: No
Dining room
- Features: Flooring - Hardwood, Deck - Exterior, Exterior Access, Open Floorplan, Slider
- Level: Main,First
Kitchen
- Features: Flooring - Stone/Ceramic Tile, Dining Area, Countertops - Stone/Granite/Solid, Open Floorplan, Remodeled, Gas Stove
- Level: Main,First
Living room
- Features: Flooring - Hardwood, Exterior Access, Open Floorplan
- Level: Main,First
Office
- Level: Basement
Heating
- Baseboard
Cooling
- None
Appliances
- Included: Gas Water Heater, Range, Dishwasher, Microwave, Refrigerator, Washer, Dryer
- Laundry: Bathroom - Full, First Floor, Electric Dryer Hookup
Features
- Cedar Closet(s), Bonus Room, Home Office
- Flooring: Wood, Tile
- Basement: Full,Finished,Walk-Out Access,Interior Entry
- Number of fireplaces: 1
- Fireplace features: Living Room
Interior area
- Total structure area: 2,069
- Total interior livable area: 2,069 sqft
Property
Parking
- Total spaces: 4
- Parking features: Attached, Paved
- Attached garage spaces: 1
- Uncovered spaces: 3
Features
- Patio & porch: Porch, Deck - Wood, Patio
- Exterior features: Porch, Deck - Wood, Patio, Rain Gutters, Storage
- Waterfront features: Lake/Pond, 1 to 2 Mile To Beach, Beach Ownership(Private)
Lot
- Size: 0.49 Acres
- Features: Level
Details
- Parcel number: 2227124
- Zoning: RF
Construction
Type & style
- Home type: SingleFamily
- Architectural style: Saltbox
- Property subtype: Single Family Residence
Materials
- Foundation: Concrete Perimeter
- Roof: Shingle
Condition
- Year built: 1987
Utilities & green energy
- Sewer: Private Sewer
- Water: Public
- Utilities for property: for Gas Range, for Electric Dryer
Community & HOA
Community
- Features: Shopping, Tennis Court(s), Park, Walk/Jog Trails, Golf, Medical Facility, Conservation Area, Highway Access, House of Worship, Private School, Public School
HOA
- Has HOA: Yes
- HOA fee: $100 annually
Location
- Region: Barnstable
Financial & listing details
- Price per square foot: $297/sqft
- Tax assessed value: $452,300
- Annual tax amount: $2,155
- Date on market: 1/7/2026
Price history
| Date | Event | Price |
|---|---|---|
| 8/23/2024 | Sold | $615,000+1%$297/sqft |
Source: MLS PIN #73251803 Report a problem | ||
| 6/18/2024 | Contingent | $609,000$294/sqft |
Source: MLS PIN #73251803 Report a problem | ||
| 6/13/2024 | Listed for sale | $609,000$294/sqft |
Source: MLS PIN #73251803 Report a problem | ||
Public tax history
Tax history is unavailable.
Neighborhood: Marstons Mills
Nearby homes
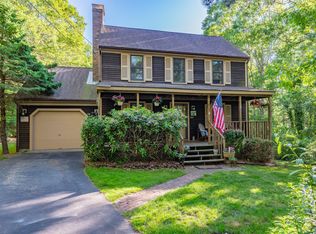
- $615,0003 bd2 ba2k sqft364 Jones Rd, Marstons Mills, MA 02648Sold
- $690,1003 bd2 ba1.8k sqft380 Jones Rd, Marstons Mills, MA 02648Off Market
- $618,1003 bd2 ba1.3k sqft354 Jones Rd, Marstons Mills, MA 02648Off Market
- $722,2003 bd2 ba1.6k sqft137 Camelback Rd, Marstons Mills, MA 02648Off Market
- $637,6003 bd3 ba1.7k sqft149 Camelback Rd, Marstons Mills, MA 02648Off Market
- $665,0003 bd2 ba1.5k sqft20 Gristmill Path, Marstons Mills, MA 02648Off Market
- $673,9003 bd2 ba1.7k sqft123 Camelback Rd, Marstons Mills, MA 02648Off Market
- $788,9003 bd2 ba1.7k sqft390 Jones Rd, Marstons Mills, MA 02648Off Market
Nearby schools
GreatSchools rating
- 3/10Barnstable United Elementary SchoolGrades: 4-5Distance: 2.6 mi
- 4/10Barnstable Intermediate SchoolGrades: 6-7Distance: 5.7 mi
- 3/10Barnstable High SchoolGrades: 8-12Distance: 5.8 mi


Get pre-qualified for a loan
At Zillow Home Loans, we can pre-qualify you in as little as 5 minutes with no impact to your credit score.An equal housing lender. NMLS #10287.
