Spacious and serene, this beautiful 4-bedroom, 3.5-bath home sits on just over 25 unrestricted acres, offering privacy, comfort, and stunning mountain views. Relax and take in the scenery from the large front porch, or entertain guests on the expansive back deck and patio. Inside, you’ll find hardwood floors and all-new flooring throughout, along with a thoughtfully designed layout featuring a primary suite with ensuite bath on the main level. The home is move-in ready with appliances conveying, including a brand-new dishwasher, as well as new window blinds for a fresh, modern touch. Enjoy year-round comfort with two new HVAC units, and take advantage of additional living space in the basement family room—perfect for gatherings, a home theater, or recreation. A one-car garage adds convenience, while the expansive acreage provides endless possibilities with no restrictions. This property offers the perfect blend of peaceful country living and modern updates—don’t miss your chance to make it yours!
Under contract
Price cut: $24K (7/1)
$475,000
364 Katie Dr, Keyser, WV 26726
4beds
3,116sqft
Single Family Residence
Built in 1995
25.29 Acres Lot
$457,000 Zestimate®
$152/sqft
$-- HOA
What's special
Stunning mountain viewsAll-new flooring throughoutThoughtfully designed layoutBrand-new dishwasherLarge front porchHardwood floorsOne-car garage adds convenience
- 123 days |
- 1,800 |
- 133 |
Zillow last checked:
Listing updated:
Listed by:
Sharon Murray 301-707-5371,
Coldwell Banker Home Town Realty
Source: Bright MLS,MLS#: WVMI2004070
Facts & features
Interior
Bedrooms & bathrooms
- Bedrooms: 4
- Bathrooms: 4
- Full bathrooms: 3
- 1/2 bathrooms: 1
- Main level bathrooms: 2
- Main level bedrooms: 1
Basement
- Description: Percent Finished: 50.0
- Area: 616
Heating
- Heat Pump, Electric, Propane
Cooling
- Central Air, Electric
Appliances
- Included: Dishwasher, Microwave, Refrigerator, Cooktop, Dryer, Washer, Electric Water Heater
- Laundry: In Basement
Features
- Dry Wall
- Flooring: Ceramic Tile, Wood, Carpet
- Basement: Full,Garage Access,Heated,Improved,Exterior Entry,Interior Entry,Partially Finished,Walk-Out Access,Windows
- Has fireplace: No
Interior area
- Total structure area: 3,116
- Total interior livable area: 3,116 sqft
- Finished area above ground: 2,500
- Finished area below ground: 616
Property
Parking
- Total spaces: 9
- Parking features: Garage Faces Front, Driveway, Private, Attached
- Attached garage spaces: 1
- Uncovered spaces: 8
Accessibility
- Accessibility features: None
Features
- Levels: Three
- Stories: 3
- Pool features: None
- Has view: Yes
- View description: Mountain(s), Trees/Woods
Lot
- Size: 25.29 Acres
- Features: Backs to Trees, Front Yard, Hunting Available, Private, Secluded, Wooded, Unrestricted
Details
- Additional structures: Above Grade, Below Grade
- Additional parcels included: SALE INCLUDES PT TR 2 TROUTMAN LD 18.876AC FD/25 AND 6.42AC W/HORSHOE RD FD/25 FOR A TOTAL OF 25.29 ACRES
- Parcel number: 04 40000200050000
- Zoning: 112
- Zoning description: ACTIVE FARM
- Special conditions: Standard
Construction
Type & style
- Home type: SingleFamily
- Architectural style: Traditional
- Property subtype: Single Family Residence
Materials
- Masonry
- Foundation: Block
- Roof: Metal
Condition
- Excellent
- New construction: No
- Year built: 1995
Utilities & green energy
- Sewer: On Site Septic
- Water: Well
Community & HOA
Community
- Subdivision: None
HOA
- Has HOA: No
Location
- Region: Keyser
- Municipality: Frankfort
Financial & listing details
- Price per square foot: $152/sqft
- Tax assessed value: $137,520
- Annual tax amount: $1,641
- Date on market: 3/20/2026
- Listing agreement: Exclusive Right To Sell
- Ownership: Fee Simple
- Road surface type: Dirt, Gravel
Estimated market value
$457,000
$434,000 - $480,000
$2,445/mo
Price history
| Date | Event | Price |
|---|---|---|
| 7/13/2026 | Contingent | $475,000$152/sqft |
Source:  Bright MLS #WVMI2004070 Report a problem Bright MLS #WVMI2004070 Report a problem | ||
| 7/1/2026 | Price change | $475,000-4.8%$152/sqft |
Source: Bright MLS #WVMI2004070 Report a problem | ||
| 5/21/2026 | Price change | $499,000-5%$160/sqft |
Source: Bright MLS #WVMI2004070 Report a problem | ||
| 4/29/2026 | Listed for sale | $525,000$168/sqft |
Source: Bright MLS #WVMI2004070 Report a problem | ||
| 3/26/2026 | Contingent | $525,000$168/sqft |
Source: Bright MLS #WVMI2004070 Report a problem | ||
| 3/20/2026 | Listed for sale | $525,000$168/sqft |
Source: Bright MLS #WVMI2004070 Report a problem | ||
Public tax history
Tax history is unavailable.
Monthly payment
Est. payment
Payment breakdown
Explore the cost of this home by adjusting the details. Changes won't be saved.Climate risks
Neighborhood: 26726
Getting around
0 / 100
Car-DependentNearby schools
GreatSchools rating
- 6/10Frankfort Middle SchoolGrades: 5-8Distance: 6 mi
- 10/10Frankfort High SchoolGrades: 9-12Distance: 6.4 mi
- 3/10Fountain Primary SchoolGrades: PK-4Distance: 5.4 mi
Schools provided by the listing agent
- Elementary: Frankfort
- Middle: Frankfort
- High: Frankfort
- District: Mineral County Schools
Source: Bright MLS. This data may not be complete. We recommend contacting the local school district to confirm school assignments for this home.
- $467,0004 bd2 ba3.1k sqftHorseshoe Run Rd, Keyser, WV 26726Off Market
- $263,5003 bd2 ba1.2k sqft1035 Horseshoe Rd, Keyser, WV 26726Off Market
- $14,700-- bd-- ba-- sqft1033 Horseshoe Rd, Keyser, WV 26726Off Market
- $216,8003 bd1 ba1k sqft1033 Horseshoe Rd, Keyser, WV 26726Off Market
- $6,500-- bd-- ba-- sqftHorseshoe Run Rd, Keyser, WV 26726Off Market
- $43,700-- bd-- ba-- sqftHorseshoe Run Rd, Keyser, WV 26726Off Market
- $52,700-- bd-- ba-- sqft1123 Horseshoe Run Rd, Keyser, WV 26726Off Market
- $184,0003 bd1 ba1.1k sqft1058 Horseshoe Run Rd, Keyser, WV 26726Sold
A local agent can set up tours, give advice and negotiate with sellers.
A local lender can help you make sure your offer is ready when you are.
Similar homes
- $474,9004 bd3 ba3k sqft31 Wright St, Frostburg, MD 21532For Sale
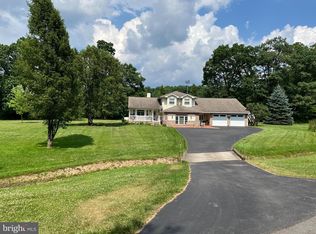
 MLS ID #MDAL2014712, Jeremy Rice, Better Homes & Gardens Real Estate Old Line Group. Bright MLS
 - $429,0005 bd4 ba2.3k sqft7986 Frankfort Hwy, Fort Ashby, WV 26719For Sale
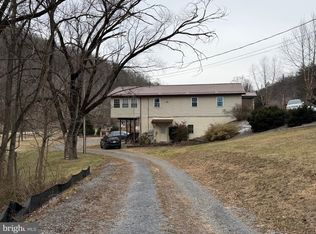 MLS ID #WVMI2003914, Sharon Murray, Coldwell Banker Home Town Realty. Bright MLS
 - $387,5004 bd2 ba1.8k sqft18712 Crossland Rd, Rawlings, MD 21557For Sale
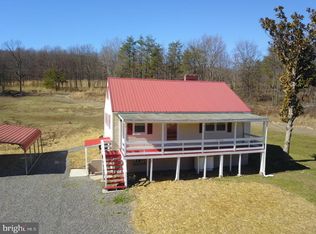 MLS ID #MDAL2014090, Mike Haywood, The Mike Haywood Group. Bright MLS
 - $499,0004 bd3 ba2.8k sqft70 Stoney View Dr, Romney, WV 26757For Sale
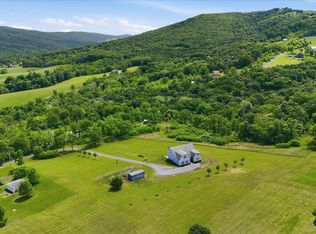 MLS ID #WVHS2007820, Megan Alt, Mountainside Home Realty. Bright MLS
 - $439,9004 bd3 ba3.6k sqft820 Woodland Ave, Lavale, MD 21502For SaleMLS ID #MDAL2015132, Susan Helmstetter, Coldwell Banker Premier. Bright MLS
- $450,0003 bd2 ba1.8k sqft2988 Fairview Rd, Grantsville, MD 21536For SaleMLS ID #MDGA2012220, Duane Stein, The KW Collective. Bright MLS
- $449,9004 bd3 ba3.1k sqft325 Francis Ct, Cumberland, MD 21502For SaleMLS ID #MDAL2015022, Allyson Litten, Mountainside Home Realty. Bright MLS
- $519,9006 bd4 ba3.5k sqft1400 Core Rd, Romney, WV 26757For SaleMLS ID #WVHS2007162, Craig See, Pioneer Ridge Realty. Bright MLS
- $450,0004 bd3 ba2.2k sqft956 S Lakewood Dr, Ridgeley, WV 26753For SaleMLS ID #WVMI2004072, Breann Datri, Coldwell Banker Premier. Bright MLS
- $489,9005 bd4 ba3.1k sqft12714 Woodbine Rd SW, Lavale, MD 21502For SaleMLS ID #MDAL2015040, Seth LOAR, Coldwell Banker Premier. Bright MLS
- $485,0004 bd3 ba2.4k sqft1039 Longwood Ave, Cumberland, MD 21502For SaleMLS ID #MDAL2014094, Katie Rice, Coldwell Banker Premier. Bright MLS
- $475,0005 bd4 ba3.6k sqft1044 Longwood Ave, Cumberland, MD 21502For SaleMLS ID #MDAL2014604, Anibal Campano, Signature Home Realty LLC. Bright MLS
- $329,0004 bd3 ba1.6k sqft120 Motorcycle Ln, Ridgeley, WV 26753For SaleMLS ID #WVMI2004360, Jordan Anderson, Better Homes & Gardens Real Estate Old Line Group. Bright MLS
- $449,5003 bd3 ba2k sqft127 Cameron Orchard Rd, New Creek, WV 26743For SaleMLS ID #WVMI2002832, Chad Haywood, The Mike Haywood Group. Bright MLS
- $460,0003 bd3 ba2k sqft337 Laurelwood Dr, Lonaconing, MD 21539For SaleMLS ID #MDGA2011548, Pam Terry, EXP Realty, LLC. Bright MLS
- $320,0005 bd3 ba2k sqft1414 Old Furnace Rd, Ridgeley, WV 26753For SaleMLS ID #WVMI2004326, Sharon Murray, Coldwell Banker Home Town Realty. Bright MLS
- $429,5005 bd3 ba2.4k sqft15403 Brandywine Dr SW, Cresaptown, MD 21502For SaleMLS ID #MDAL2014166, Linda Deremer, Appalachian Realty. Bright MLS
- $599,0004 bd-- ba3.3k sqft2346 New Creek Hwy, Keyser, WV 26726For SaleMLS ID #WVMI2004328, Herschel Miller, Charis Realty Group. Bright MLS
- $415,0004 bd2 ba3k sqft2482 Old Frostburg Rd, Frostburg, MD 21532For SaleMLS ID #MDGA2012264, Brianna Buckel, The Goodfellow Agency. Bright MLS
- $484,0003 bd3 ba2k sqft93 Candlewick Ct, Frostburg, MD 21532For SaleMLS ID #MDAL2015256, Pam Terry, EXP Realty, LLC. Bright MLS
