Skip main navigation
Sold for $385,000
  • $385,000

    364 Krystal Ellen Dr, Tipp City, OH 45371

    4beds
    2,484sqft
    Single Family Residence
    Built in 2003
    7,884 Square Feet Lot
    $385,200 Zestimate®
    $155/sqft
    $2,464 Estimated rent

    Home value

    $385,200

    $366,000 - $404,000

    $2,464/mo

    Zestimate® history
    Loading
    Loading...

    Owner options

    List your home for rent

    $2,464/mo

    Rent Zestimate®

    Find your next renter with Zillow Rental Manager. Plus, with online applications, you can quickly screen prospective tenants – for free.

    Learn more

    $2,464/mo

    Rent Zestimate®

    Refinance and save

    $2,667/mo

    Est. payment

    Refinancing to a lower rate could help reduce your monthly payments and save thousands over the life of the loan.

    See today's rates

    $2,667/mo

    Est. payment

    Explore your selling options

    Work with a Zillow partner agent

    Leverage their expertise and Zillow's premium Showcase listings to get your home seen by more buyers.

    Get started

    List with your own agent

    Get your home in front of millions of buyers by listing it on Zillow.

    Learn how to do it

    Sell it yourself

    Take full control of how buyers see your home on Zillow by listing For Sale by Owner (FSBO).

    List your home

    What's special

    Versatile loftStorage shedInviting family roomLarge deckOpen kitchenExpansive primary suiteFully fenced backyard
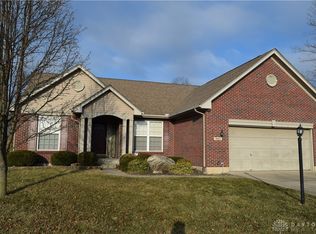
    Welcome to Curry Branch, this spacious 4-bedroom, 2.5-bath two-story offers a layout designed for both everyday living and entertaining, all with the added bonus of no rear neighbors. The main level features a large living room, formal dining room, and an open kitchen that overlooks the inviting family room with a cozy gas fireplace. A convenient laundry room and half bath complete the first floor. Upstairs, the expansive primary suite provides a private retreat with French doors leading into the en suite bath, complete with a soaking tub, separate shower, and generous walk-in closet. Three additional bedrooms, a full bath, and a versatile loft offer flexible space for a home office, reading area, or playroom. The full unfinished basement features high ceilings, three windows, and abundant storage, providing endless opportunities to finish the space to fit your lifestyle. Step outside to enjoy a fully fenced backyard featuring a large deck, paved patio, storage shed, and the privacy of having no rear neighbors. The oversized 2-car garage includes a convenient side entry door. Additional updates include a 2021 variable-speed HVAC system for enhanced comfort and energy efficiency, along with a new water heater installed in 2022. Other highlights include 9-foot ceilings, multiple walk-in closets, and a spacious pantry. Located in the highly desirable Curry Branch neighborhood, this home offers the space, updates, and opportunity today's buyers have been waiting for.

    Zillow last checked:

    Listing updated:

    Listed by:

    Derek Windle 9377762022,

    Keller Williams Home Town Rlty

    Bought with:

    Erin Laurito, 2020004836

    BHHS Professional Realty

    Source: DABR MLS,MLS#: 962782MLS LogoOriginating MLS: Dayton Area Board of REALTORS

    Facts & features

    Interior

    Bedrooms & bathrooms
    • Bedrooms: 4
    • Bathrooms: 3
    • Full bathrooms: 2
    • 1/2 bathrooms: 1
    • Main level bathrooms: 1
    Primary bedroom
    • Level: Second
    • Dimensions: 20 x 13
    Bedroom
    • Level: Second
    • Dimensions: 13 x 11
    Bedroom
    • Level: Second
    • Dimensions: 13 x 11
    Bedroom
    • Level: Second
    • Dimensions: 13 x 14
    Dining room
    • Level: Main
    • Dimensions: 10 x 15
    Entry foyer
    • Level: Main
    • Dimensions: 8 x 7
    Family room
    • Level: Main
    • Dimensions: 12 x 13
    Kitchen
    • Level: Main
    • Dimensions: 17 x 12
    Laundry
    • Level: Main
    • Dimensions: 7 x 6
    Living room
    • Level: Main
    • Dimensions: 16 x 15
    Loft
    • Level: Second
    • Dimensions: 6 x 10
    Heating
    • Forced Air, Natural Gas
    Cooling
    • Central Air
    Features
    • Pantry, Walk-In Closet(s)
    • Basement: Full,Unfinished
    • Has fireplace: Yes
    • Fireplace features: Gas
    Interior area
    • Total structure area: 2,484
    • Total interior livable area: 2,484 sqft

    Property

    Parking
    • Total spaces: 2
    • Parking features: Garage, Two Car Garage
    • Garage spaces: 2
    Features
    • Levels: Two
    • Stories: 2
    • Patio & porch: Deck
    • Exterior features: Deck, Fence, Storage
    Lot
    • Size: 7,884 Square Feet
    • Dimensions: .18
    Details
    • Additional structures: Shed(s)
    • Parcel number: G15023270
    • Zoning: Residential
    • Zoning description: Residential

    Construction

    Type & style
    • Home type: SingleFamily
    • Property subtype: Single Family Residence
    Materials
    • Brick, Vinyl Siding
    Condition
    • Year built: 2003

    Community & HOA

    Community
    • Subdivision: Curry Branch 01
    HOA
    • Has HOA: Yes
    • HOA fee: $300 annually
    • HOA name: Curry Branch Subdivison
    Location
    • Region: Tipp City

    Financial & listing details

    • Price per square foot: $155/sqft
    • Tax assessed value: $334,200
    • Annual tax amount: $4,885
    • Date on market: 6/26/2026
    • Listing terms: Conventional,FHA,VA Loan

    Price history

    DateEventPrice
    8/7/2026Sold$385,000+1.3%$155/sqft
    Source: DABR MLS #962782 Report a problem
    6/30/2026Pending sale$379,900$153/sqft
    Source: WRIST #1046668 Report a problem
    6/26/2026Listed for sale$379,900+44.7%$153/sqft
    Source: DABR MLS #962782 Report a problem
    9/28/2020Sold$262,500-2.7%$106/sqft
    Source: DABR MLS #817297 Report a problem
    7/27/2020Pending sale$269,900$109/sqft
    Source: RE/MAX Alliance Realty #1003322 Report a problem
    7/19/2020Price change$269,900-3.1%$109/sqft
    Source: RE/MAX Alliance Realty Inc. #1003322 Report a problem
    6/25/2020Price change$278,500-2.2%$112/sqft
    Source: RE/MAX Alliance Realty Inc. #1003322 Report a problem
    6/12/2020Listed for sale$284,900$115/sqft
    Source: RE/MAX Alliance Realty Inc. #1003322 Report a problem

    Public tax history

    YearProperty taxesTax assessment
    2025$4,885 +2.5%$116,970 +22.4%
    2024$4,763 +14.7%$95,590
    2023$4,153 -4.4%$95,590
    2022$4,343 +8.9%$95,590 +20%
    2021$3,986 -1.2%$79,660
    2020$4,035 -0.9%$79,660
    2019$4,072 +1.1%$79,660 +8.3%
    2018$4,029 -0.4%$73,570
    2017$4,045 +3.5%$73,570
    2016$3,909 +16.6%$73,570 +10%
    2015$3,352 $66,890
    2014$3,352 -0.5%$66,890
    2013$3,369 +5.8%$66,890 -7.8%
    2012$3,183 -0.2%$72,520
    2011$3,188 +2.4%$72,520
    2010$3,113 +0.9%$72,520
    2009$3,085 +2.6%$72,520
    2008$3,007 -31.9%$72,520
    2007$4,415 -6%--
    2006$4,699 +11.5%--
    2005$4,215 +28%--
    2004$3,293 +398.3%--
    2003$661 --
    Find assessor info on the county website

    Neighborhood: 45371

    Nearby schools

    GreatSchools rating
    Schools provided by the listing agent
    • District: Tipp City

    Source: DABR MLS. This data may not be complete. We recommend contacting the local school district to confirm school assignments for this home.

    Get a cash offer in 3 minutes
    Find out how much your home could sell for in as little as 3 minutes with a no-obligation cash offer.
    Estimated market value
    $385,200
    Get a cash offer in 3 minutes
    Find out how much your home could sell for in as little as 3 minutes with a no-obligation cash offer.
    Estimated market value
    $385,200