Welcome to 364 Lake Meadow Drive—a meticulously maintained 3-bedroom, 1.5-bath ranch proudly cared for by the same family since it was built in 1968!
From the moment you arrive, the pride of ownership is unmistakable. This exceptionally clean home offers 1,204 sq ft of comfortable one-floor living, plus approximately 429 additional sq ft of finished basement space—perfect for a rec room, home office, gym or hobby area.
The floor plan flows easily from the living room to the eat-in kitchen to the expansive formal dining room! All three bedrooms and the full bathroom are conveniently located on the main level, while a half bath in the basement adds extra convenience.
A sliding glass door leads to the patio and fully fenced yard, offering a great setting for relaxing, entertaining, pets or play. The attached 2-car garage, double-wide blacktop driveway and storage shed add everyday convenience.
Just as impressive is the long list of major improvements already completed: GAF Timberline tear-off roof (2018) with transferable warranty, vinyl replacement windows by Rochester Colonial (2016), Rheem high-efficiency furnace (2015), Lennox central air (2016), hot water tank (2017), sump pump (2019) and new blacktop driveway (2023). Vinyl siding adds to the low-maintenance exterior.
The full basement provides excellent storage in addition to the finished recreation space and laundry. Refrigerator, dishwasher, microwave, range, washer and dryer are all included.
Situated in an established Greece neighborhood, the property offers convenient access to shopping, restaurants, parks, Lake Ontario, the Parkway, Charlotte Beach and Route 390.
Homes showing this level of care and long-term ownership do not come along often—move right in and enjoy the benefits of a property maintained with exceptional attention for decades. With its one-floor layout, finished lower-level space, attached 2-car garage and extensive list of updates, it offers a combination of comfort, functionality and peace of mind that is increasingly hard to find.
Delayed negotiations begin on August 21st at 7:00 PM. A truly special opportunity for the next owner to enjoy!
Active
$219,900
364 Lake Meadow Dr, Rochester, NY 14612
3beds
1,204sqft
Single Family Residence
Built in 1968
10,454 Square Feet Lot
$216,000 Zestimate®
$183/sqft
$-- HOA
What's special
One-floor layoutDouble-wide blacktop driveway
- 19 hours |
- 863 |
- 39 |
Zillow last checked:
Listing updated:
Listed by:
RE/MAX Realty Group 585-248-0250,
Kyle J. Hiscock 585-389-1052
Source: NYSAMLSs,MLS#: R1707103 Originating MLS: Rochester
Originating MLS: RochesterFacts & features
Interior
Bedrooms & bathrooms
- Bedrooms: 3
- Bathrooms: 2
- Full bathrooms: 1
- 1/2 bathrooms: 1
- Main level bathrooms: 1
- Main level bedrooms: 3
Heating
- Gas, Forced Air
Cooling
- Central Air
Appliances
- Included: Dryer, Dishwasher, Electric Oven, Electric Range, Gas Water Heater, Microwave, Refrigerator, Washer
- Laundry: In Basement
Features
- Ceiling Fan(s), Separate/Formal Dining Room, Eat-in Kitchen, Separate/Formal Living Room, Sliding Glass Door(s), Bedroom on Main Level, Main Level Primary, Programmable Thermostat
- Flooring: Hardwood, Tile, Varies
- Doors: Sliding Doors
- Windows: Thermal Windows
- Basement: Full,Partially Finished,Sump Pump
- Has fireplace: No
Interior area
- Total structure area: 1,204
- Total interior livable area: 1,204 sqft
Video & virtual tour
Property
Parking
- Total spaces: 2
- Parking features: Attached, Garage, Driveway, Garage Door Opener
- Attached garage spaces: 2
Features
- Levels: One
- Stories: 1
- Patio & porch: Patio
- Exterior features: Blacktop Driveway, Fully Fenced, Patio, Private Yard, See Remarks
- Fencing: Full
Lot
- Size: 10,454 Square Feet
- Dimensions: 75 x 140
- Features: Corner Lot, Near Public Transit, Rectangular, Rectangular Lot, Residential Lot
Details
- Additional structures: Shed(s), Storage
- Parcel number: 2628000461500002026000
- Special conditions: Standard
Construction
Type & style
- Home type: SingleFamily
- Architectural style: Ranch
- Property subtype: Single Family Residence
Materials
- Vinyl Siding, Copper Plumbing
- Foundation: Block
- Roof: Asphalt,Shingle
Condition
- Resale
- Year built: 1968
Utilities & green energy
- Electric: Circuit Breakers
- Sewer: Connected
- Water: Connected, Public
- Utilities for property: Cable Available, Electricity Connected, Sewer Connected, Water Connected
Community & HOA
Location
- Region: Rochester
Financial & listing details
- Price per square foot: $183/sqft
- Tax assessed value: $119,700
- Annual tax amount: $5,653
- Date on market: 8/17/2026
- Listing terms: Cash,Conventional,FHA,VA Loan
Estimated market value
$216,000
$190,000 - $240,000
$2,179/mo
Price history
| Date | Event | Price |
|---|---|---|
| 8/17/2026 | Listed for sale | $219,900$183/sqft |
Source:  NYSAMLSs #R1707103 Report a problem NYSAMLSs #R1707103 Report a problem | ||
Public tax history
| Year | Property taxes | Tax assessment |
|---|---|---|
| 2025 | -- | $119,700 |
| 2024 | -- | $119,700 |
| 2023 | -- | $119,700 +10.8% |
| 2022 | -- | $108,000 |
| 2021 | -- | $108,000 |
| 2020 | -- | $108,000 +4.9% |
| 2018 | -- | $103,000 |
| 2017 | $944 | $103,000 |
| 2016 | -- | $103,000 |
| 2015 | -- | $103,000 |
| 2014 | -- | $103,000 +2.5% |
| 2013 | -- | $100,500 |
| 2012 | -- | $100,500 |
| 2011 | -- | $100,500 |
| 2010 | -- | $100,500 +5.2% |
| 2009 | -- | $95,500 |
| 2007 | -- | $95,500 |
| 2006 | -- | $95,500 +11% |
| 2005 | -- | $86,000 |
| 2004 | -- | $86,000 |
| 2003 | -- | $86,000 |
| 2002 | -- | $86,000 |
| 2001 | -- | $86,000 |
| 2000 | -- | $86,000 |
Find assessor info on the county website
Monthly payment
Climate risks
Neighborhood: 14612
Nearby schools
GreatSchools rating
- 3/10Lakeshore Elementary SchoolGrades: 3-5Distance: 0.2 mi
- 6/10Arcadia Middle SchoolGrades: 5-8Distance: 1.2 mi
- 6/10Arcadia High SchoolGrades: 9-12Distance: 1.2 mi
Schools provided by the listing agent
- District: Greece
Source: NYSAMLSs. This data may not be complete. We recommend contacting the local school district to confirm school assignments for this home.
- $229,8003 bd1 ba1.6k sqft348 Lake Meadow Dr, Rochester, NY 14612Off Market
- $257,0003 bd2 ba1.7k sqft29 Muriel Dr, Rochester, NY 14612Off Market
- $265,0003 bd2 ba1.5k sqft39 Muriel Dr, Rochester, NY 14612Sold
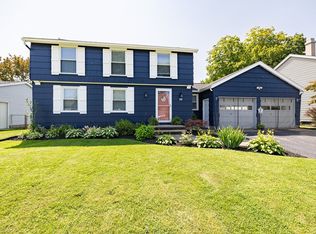
- $234,1003 bd1 ba1.4k sqft280 Lake Meadow Dr, Rochester, NY 14612Off Market
- $237,0004 bd2 ba1.4k sqft416 Lake Meadow Dr, Rochester, NY 14612Sold
- $265,8003 bd2 ba1.3k sqft20 Muriel Dr, Rochester, NY 14612Off Market
- $233,4004 bd2 ba1.4k sqft256 Lake Meadow Dr, Rochester, NY 14612Off Market
- $263,1503 bd2 ba1.6k sqft355 Lake Meadow Dr, Rochester, NY 14612Sold
A local agent can set up tours, give advice and negotiate with sellers.
Similar homes
- $229,9003 bd1 ba1.2k sqft86 Sierra Dr, Rochester, NY 14616For Sale
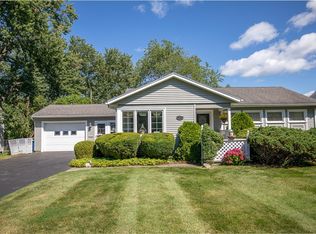
 MLS ID #R1707274, Nina Malatesta, Listing by: NextHome Endeavor. NYSAMLSs
 - $229,9003 bd2 ba1.3k sqft794 Flynn Rd, Rochester, NY 14612For Sale
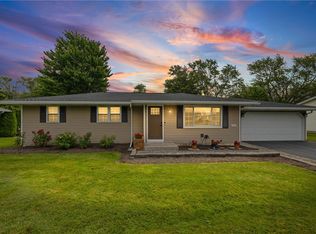 MLS ID #R1703232, Kevin R. Fitzpatrick, Listing by: Howard Hanna. NYSAMLSs
 - $199,9003 bd2 ba1.5k sqft22 Pinebriar Dr, Rochester, NY 14616For Sale
 MLS ID #R1707100, Richard J. Borrelli, Listing by: WCI Realty. NYSAMLSs
 - $190,0003 bd2 ba1.1k sqft176 Glenbrook Rd, Rochester, NY 14616For Sale
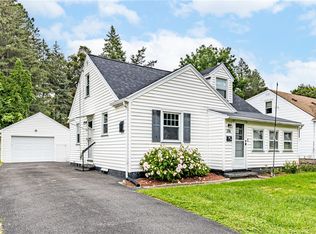 MLS ID #R1706478, Norman David Singleton, Listing by: RE/MAX Realty Group. NYSAMLSs
 - $224,9003 bd2 ba1.7k sqft26 Valley Crest Rd, Rochester, NY 14616For SaleMLS ID #R1706494, Corey D. Wild, Listing by: Keller Williams Realty Greater Rochester. NYSAMLSs
- $249,9004 bd2 ba1.4k sqft124 Grandview Ln, Rochester, NY 14612For SaleMLS ID #R1707125, Brad Higgins, Listing by: NORCHAR, LLC. NYSAMLSs
- $225,0003 bd2 ba1.3k sqft33 Catalpa Rd, Rochester, NY 14617For SaleMLS ID #R1707156, Richard L. Leasure, Listing by: Howard Hanna. NYSAMLSs
- $229,9003 bd2 ba1.4k sqft155 Kindlewood Ln, Rochester, NY 14617For SaleMLS ID #R1706199, Alexandra Vysochan, Listing by: Howard Hanna. NYSAMLSs
- $224,9003 bd2 ba1.4k sqft245 Harvest Dr, Rochester, NY 14626For SaleMLS ID #R1705716, Rebecca M. Charpinsky, Listing by: Elysian Homes by Mark Siwiec and Associates. NYSAMLSs
- $219,9004 bd2 ba1.6k sqft879 Maiden Aka 11 Black Walnut Drive Ln, Rochester, NY 14615For SaleMLS ID #R1706006, Deborah Ruffell, Listing by: Coldwell Banker Custom Realty. NYSAMLSs
- $224,5004 bd2 ba1.5k sqft10 Medallion Dr, Rochester, NY 14626For SaleMLS ID #R1707130, Nancy Theodorou Rogers, Listing by: Keller Williams Realty Greater Rochester. NYSAMLSs
- $249,9003 bd2 ba1.4k sqft210 Washington Ave, Rochester, NY 14617For SaleMLS ID #R1705776, Erica C. Walther Schlaefer, Listing by: Keller Williams Realty Greater Rochester. NYSAMLSs
- $235,0004 bd2 ba1.4k sqft25 Lakeland Ave, Rochester, NY 14612For SaleMLS ID #R1703986, DeQuan Drake, Listing by: Hunt Real Estate ERA/Columbus. NYSAMLSs
- $249,9003 bd3 ba1.6k sqft150 Eileen Dr, Rochester, NY 14616For SaleMLS ID #R1705908, Richard J. Testa, Listing by: Howard Hanna. NYSAMLSs
- $229,9003 bd1 ba1.2k sqft113 Rye Rd, Rochester, NY 14626For SaleMLS ID #R1707119, Caitlin Smith, Listing by: Howard Hanna. NYSAMLSs
- $265,0003 bd3 ba1.7k sqft304 Orchard Creek Ln, Rochester, NY 14612For SaleMLS ID #R1705955, Kathleen Cook, Listing by: Howard Hanna. NYSAMLSs
- $259,9003 bd2 ba999 sqft275 Strathmore Rd, Rochester, NY 14612For SaleMLS ID #R1701413, Jenna Russ, Listing by: Small City Realty WNY LLC. NYSAMLSs
- $189,9003 bd3 ba1.5k sqft494 Meadowbriar Rd, Rochester, NY 14616For SaleMLS ID #R1704420, Nunzio Salafia, Listing by: RE/MAX Plus. NYSAMLSs
- $189,9003 bd2 ba1.3k sqft234 Ridgewood Rd, Rochester, NY 14626For SaleMLS ID #R1707500, Rita Lujan Pettinaro, Listing by: Keller Williams Realty Greater Rochester. NYSAMLSs
- $235,0003 bd2 ba1.3k sqft73 Logans Run, Greece, NY 14626For SaleMLS ID #R1706620, Alan J. Wood, Listing by: RE/MAX Plus. NYSAMLSs
