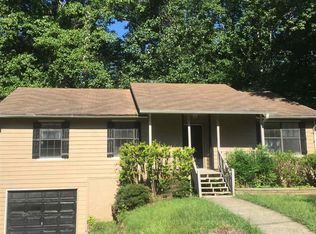
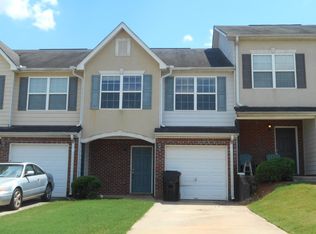
Clifton floorplan at Keswick Estates is an immaculate 4 bed home! Starting with an impressive foyer w/crown molding & wainscoting.Main level includes formal dining rm plus modern kitchen w/LED disc lighting, granite countertops, tile back splashes and stainless steel appliances. The spacious island overlooks the breakfast area and live-able family room. Secondary level offers 3 secondary bedrooms with vaulted ceilings plus oversized owner's retreat with spa like bath and massive walk in closet!
This property is not currently displayed as for sale or rent on Zillow. This may be different from what's on other websites or public sources.