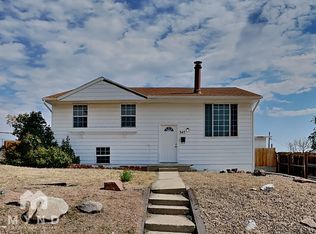
Welcome to this turn key bi-level home in the well-Established Neighborhood of Sherrelwood Estates in North Denver On a Corner Lot with great Views of Downtown, the Mountains, and Sunsets! A Family Floor Plan with 5 Bedrooms, 2 Baths, and a Finished Full Basement provides plenty of space to live in comfort! The kitchen has stunning granite countertops matched with stainless steel appliances, and a sliding door that leads out to a spacious covered deck perfect for hosting summer barbecues and entertaining guests. The backyard/frontyard is fully landscaped with lush green grass and equipped with a dog run and a brand new fence all the way around providing privacy and a tranquil escape. Enjoy the outdoors with family and friends in the generously sized yard. Home features a new A/C unit and hot water heater, oversized two car garage and a huge corner lot to store all your toys and equipment. Conveniently Located with Easy Access to I-25, Highway 36, I-76 and Downtown Denver, Just Minutes from Shopping, Dining, and Recreation in any Direction This home offers a perfect balance of style and functionality, don't miss this opportunity to make this beautiful home your own!
Sold for $505,000
$505,000
364 Leona Drive, Denver, CO 80221
5beds
1,887sqft
Single Family Residence
Built in 1962
10,392 Square Feet Lot
$488,900 Zestimate®
$268/sqft
$3,317 Estimated rent
Home value
$488,900
$464,000 - $513,000
$3,317/mo
Zestimate® history
Owner options
List your home for rent
$3,317/mo
Rent Zestimate®
Find your next renter with Zillow Rental Manager. Plus, with online applications, you can quickly screen prospective tenants – for free.
$3,317/mo
Rent Zestimate®
Refinance and save
$3,023/mo
Est. payment
Refinancing to a lower rate could help reduce your monthly payments and save thousands over the life of the loan.
$3,023/mo
Est. payment
Explore your selling options
Work with a Zillow partner agent
Leverage their expertise and Zillow's premium Showcase listings to get your home seen by more buyers.
Get startedList with your own agent
Get your home in front of millions of buyers by listing it on Zillow.
Learn how to do itSell it yourself
Take full control of how buyers see your home on Zillow by listing For Sale by Owner (FSBO).
List your homeWhat's special
Huge corner lotLush green grassOversized two car garageFinished full basementFully landscapedSpacious covered deckGreat views of downtown
Zillow last checked:
Listing updated:
Listed by:
Hector Razo 720-998-5891 hector.razo@coloradohomefinder.com,
You 1st Realty
Bought with:
Jacob Dittman, 100095459
Compass - Denver
Source: REcolorado as distributed by MLS GRID,MLS#: 6616091
Facts & features
Interior
Bedrooms & bathrooms
- Bedrooms: 5
- Bathrooms: 2
- Full bathrooms: 1
- 3/4 bathrooms: 1
Bedroom
- Level: Basement
Bedroom
- Level: Basement
Bedroom
- Level: Upper
Bedroom
- Level: Upper
Bedroom
- Level: Upper
Bathroom
- Level: Basement
Bathroom
- Level: Upper
Dining room
- Level: Upper
Family room
- Level: Basement
Family room
- Level: Upper
Kitchen
- Level: Upper
Laundry
- Level: Basement
Heating
- Forced Air
Cooling
- Central Air
Appliances
- Included: Cooktop, Dishwasher, Disposal, Microwave, Oven, Range, Refrigerator, Water Purifier
- Laundry: Laundry Closet
Features
- Ceiling Fan(s), Granite Counters
- Flooring: Wood
- Basement: Finished
- Number of fireplaces: 1
- Fireplace features: Basement, Wood Burning
- Common walls with other units/homes: No Common Walls
Interior area
- Total structure area: 1,887
- Total interior livable area: 1,887 sqft
- Finished area above ground: 1,887
- Finished area below ground: 0
Property
Parking
- Total spaces: 2
- Parking features: Concrete
- Attached garage spaces: 2
Features
- Patio & porch: Covered, Deck
- Exterior features: Dog Run, Lighting, Rain Gutters, Smart Irrigation
- Fencing: Full
- Has view: Yes
- View description: City
Lot
- Size: 10,392 Square Feet
- Features: Near Public Transit, Sprinklers In Front, Sprinklers In Rear
Details
- Parcel number: R0058796
- Zoning: R-1-C
- Special conditions: Standard
Construction
Type & style
- Home type: SingleFamily
- Architectural style: Contemporary
- Property subtype: Single Family Residence
Materials
- Frame, Metal Siding, Rock
- Foundation: Slab
- Roof: Composition
Condition
- Updated/Remodeled
- Year built: 1962
Utilities & green energy
- Electric: 220 Volts
- Sewer: Public Sewer
- Water: Public
- Utilities for property: Cable Available, Electricity Connected, Internet Access (Wired), Natural Gas Connected, Phone Connected
Community & HOA
Community
- Security: Security System, Smart Cameras
- Subdivision: Sherrelwood Estates
HOA
- Has HOA: No
Location
- Region: Denver
Financial & listing details
- Price per square foot: $268/sqft
- Tax assessed value: $476,000
- Annual tax amount: $3,019
- Date on market: 10/6/2023
- Listing terms: 1031 Exchange,Cash,Conventional,FHA,VA Loan
- Exclusions: Sellers Personal Property- Washer And Dryer
- Ownership: Individual
- Electric utility on property: Yes
- Road surface type: Paved
Price history
| Date | Event | Price |
|---|---|---|
| 2/20/2024 | Sold | $505,000-4.5%$268/sqft |
Source:  REcolorado as distributed by MLS GRID #6616091 Report a problem REcolorado as distributed by MLS GRID #6616091 Report a problem | ||
| 1/18/2024 | Pending sale | $529,000$280/sqft |
Source: REcolorado as distributed by MLS GRID #6616091 Report a problem | ||
| 11/17/2023 | Price change | $529,000-1.9%$280/sqft |
Source: REcolorado as distributed by MLS GRID #6616091 Report a problem | ||
| 11/6/2023 | Price change | $539,000-1.1%$286/sqft |
Source: REcolorado as distributed by MLS GRID #6616091 Report a problem | ||
| 11/1/2023 | Price change | $545,000-0.7%$289/sqft |
Source: REcolorado as distributed by MLS GRID #6616091 Report a problem | ||
| 10/11/2023 | Price change | $549,000-1.1%$291/sqft |
Source: REcolorado as distributed by MLS GRID #6616091 Report a problem | ||
| 10/6/2023 | Listed for sale | $555,000+45.7%$294/sqft |
Source: REcolorado as distributed by MLS GRID #6616091 Report a problem | ||
| 12/3/2020 | Sold | $381,000+1.6%$202/sqft |
Source:  IRES as distributed by MLS GRID #926055 Report a problem IRES as distributed by MLS GRID #926055 Report a problem | ||
| 10/23/2020 | Listed for sale | $375,000$199/sqft |
Source: Gables & Gates Realty #926055 Report a problem | ||
| 10/13/2020 | Pending sale | $375,000$199/sqft |
Source: Gables & Gates Realty #926055 Report a problem | ||
| 10/8/2020 | Listed for sale | $375,000+369.3%$199/sqft |
Source: Gables & Gates Realty #926055 Report a problem | ||
| 12/6/1994 | Sold | $79,900$42/sqft |
Source: Public Record Report a problem | ||
Public tax history
| Year | Property taxes | Tax assessment |
|---|---|---|
| 2025 | $3,357 +0.8% | $29,750 -12.7% |
| 2024 | $3,329 +10.3% | $34,090 |
| 2023 | $3,019 -2.4% | $34,090 +32.7% |
| 2022 | $3,094 | $25,690 -2.8% |
| 2021 | -- | $26,420 +15.3% |
| 2020 | $2,694 | $22,920 -0.2% |
| 2019 | $2,694 +27.9% | $22,970 +32.5% |
| 2018 | $2,107 | $17,340 |
| 2017 | $2,107 | $17,340 +33.5% |
| 2016 | -- | $12,990 |
| 2015 | $1,482 | $12,990 +14.1% |
| 2014 | -- | $11,380 |
| 2013 | -- | $11,380 +4.6% |
| 2012 | -- | $10,880 |
| 2011 | -- | $10,880 -4.1% |
| 2010 | -- | $11,340 |
| 2009 | -- | $11,340 -17.2% |
| 2008 | -- | $13,690 |
| 2007 | -- | $13,690 +1.6% |
| 2006 | -- | $13,470 |
| 2005 | -- | $13,470 +7% |
| 2004 | -- | $12,590 |
| 2003 | $1,412 +3.1% | $12,590 -5.6% |
| 2002 | $1,370 +31.3% | $13,330 +38.3% |
| 2001 | $1,043 | $9,640 |
| 2000 | -- | $9,640 |
Find assessor info on the county website
Neighborhood: 80221
Nearby homes
- $436,4003 bd2 ba1.8k sqft344 Leona Dr, Denver, CO 80221Off Market
- $481,6004 bd2 ba1.9k sqft347 Leona Dr, Denver, CO 80221Off Market
- $386,5004 bd2 ba925 sqft8054 Conifer Rd, Denver, CO 80221Off Market
- $456,9005 bd2 ba1.8k sqft324 Leona Dr, Denver, CO 80221Off Market

- $474,7005 bd2 ba1.9k sqft327 Leona Dr, Denver, CO 80221Off Market
- $532,8004 bd3 ba1.9k sqft447 Leona Dr, Denver, CO 80221Off Market
- $427,4003 bd1 ba1.3k sqft466 Leona Dr, Denver, CO 80221Off Market
- $439,9004 bd1 ba1.9k sqft8044 Conifer Rd, Denver, CO 80221Off Market
Nearby schools
GreatSchools rating
- 3/10Coronado Hills Elementary SchoolGrades: PK-5Distance: 1.2 mi
- 2/10Thornton Middle SchoolGrades: 6-8Distance: 1.9 mi
- 2/10Thornton High SchoolGrades: 9-12Distance: 1.7 mi
Schools provided by the listing agent
- Elementary: Coronado Hills
- Middle: Thornton
- High: Thornton
- District: Adams 12 5 Star Schl
Source: REcolorado as distributed by MLS GRID. This data may not be complete. We recommend contacting the local school district to confirm school assignments for this home.
Get a cash offer in 3 minutes
Find out how much your home could sell for in as little as 3 minutes with a no-obligation cash offer.
Estimated market value
$488,900
Get a cash offer in 3 minutes
Find out how much your home could sell for in as little as 3 minutes with a no-obligation cash offer.
Estimated market value
$488,900
- Colorado
- Adams County
- Denver
- 80221
- 364 Leona Drive
Nearby cities
Nearby neighborhoods
Nearby zip codes
Other Denver Topics
