Skip main navigation
Under contract
  • Price increase: $6K (6/19)
    $335,000

    364 Live Oak Lane, Comer, GA 30629

    3beds
    1,568sqft
    : 
    Loading
    Get pre-qualified
    Single Family Residence
    Built in 2026
    0.57 Acres Lot
    $-- Zestimate®
    $214/sqft
    $-- HOA

    What's special

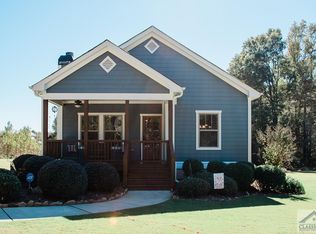
    Under construction. Welcome home to easy living with a front porch that practically begs for rocking chairs and sweet tea. Brand new construction in the heart of Comer, GA in the ever popular Royal Oaks s/d, this thoughtfully designed 3 bedroom, 2 bath home blends classic charm with modern finishes. Step inside to an open-concept floor plan featuring soaring vaulted ceilings and a spacious living area that flows seamlessly into the kitchen—perfect for everyday living and entertaining. The kitchen is dressed to impress with solid wood cabinetry, granite countertops, stainless steel appliances, and a large island that anchors the space like the centerpiece of a good gathering. The primary suite offers a private retreat with a custom tile shower and double vanity, combining style and function with a touch of spa-like calm. Outside, the home truly shines: Expansive covered front porch with beautiful stone columns—equal parts curb appeal and conversation starter. Covered rear porch overlooking a peaceful, wooded backdrop. Fresh landscaping and a brand-new driveway will complete the package! Tucked into a quiet small-town setting while still convenient to Athens, this home offers that rare blend of new construction, character, and comfort—without sacrificing space or style.
    65 days
    |
    276
    |
    9
    |

    Zillow last checked:

    Listing updated:

    Listed by:

    Michelle DeRepentigny 706-207-2502,

    Success Realty

    Source: Hive MLS,MLS#: CL355292MLS LogoOriginating MLS: Athens Area Association of REALTORS

      Facts & features

      Interior

      Bedrooms & bathrooms
      • Bedrooms: 3
      • Bathrooms: 2
      • Full bathrooms: 2
      • Main level bathrooms: 2
      • Main level bedrooms: 3
      Heating
      • Central, Electric
      Cooling
      • Central Air, Electric
      Appliances
      • Included: Some Electric Appliances, Dishwasher, Electric Water Heater, Microwave, Oven, Range
      • Laundry: Laundry Room
      Features
      • Ceiling Fan(s), Double Vanity, High Ceilings, Country Kitchen, Main Level Primary, Primary Suite, Other, Pull Down Attic Stairs, Split Bedrooms, See Remarks, Separate Shower, Vaulted Ceiling(s)
      • Windows: Double Pane Windows
      • Basement: Crawl Space
      • Attic: Pull Down Stairs
      • Common walls with other units/homes: No Common Walls
      Interior area
      • Total interior livable area: 1,568 sqft
      • Finished area above ground: 1,568

      Property

      Parking
      • Parking features: Parking Available
      Features
      • Stories: 1
      • Patio & porch: Front Porch
      • Has view: Yes
      • View description: Panoramic
      Lot
      • Size: 0.57 Acres
      • Features: Cul-De-Sac
      Details
      • Parcel number: 0084A3017
      • Zoning description: Single Family
      • Special conditions: Standard

      Construction

      Type & style
      • Home type: SingleFamily
      • Architectural style: Ranch,Rustic
      • Property subtype: Single Family Residence
      Materials
      • Concrete
      • Foundation: Block
      • Roof: Composition
      Condition
      • New Construction
      • New construction: Yes
      • Year built: 2026
      Details
      • Warranty included: Yes

      Utilities & green energy

      • Sewer: Septic Tank
      • Water: Public
      Green energy
      • Energy efficient items: Windows

      Community & HOA

      Community
      • Subdivision: Royal Oaks
      HOA
      • Has HOA: No
      Location
      • Region: Comer

      Financial & listing details

      • Price per square foot: $214/sqft
      • Date on market: 5/4/2026
      • Cumulative days on market: 65 days
      • Listing agreement: Exclusive Right To Sell
      • Listing terms: Cash,Conventional,FHA,Fannie Mae,USDA Loan,VA Loan
      • Inclusions: Alarm-Smoke/Fire, Ceiling Fans, Other-See Agt Remarks
      • Ownership type: Builder
      • Road surface type: Asphalt

        Estimated market value

        Not available

        Estimated sales range

        Not available

        Not available

        Price history

        DateEventPrice
        6/20/2026Contingent$335,000$214/sqft
        Source: Hive MLS #CL355292 Report a problem
        6/19/2026Price change$335,000+1.8%$214/sqft
        Source: GAMLS #10756955 Report a problem
        6/13/2026Price change$329,000-2.9%$210/sqft
        Source: GAMLS #10756955 Report a problem
        5/4/2026Listed for sale$339,000$216/sqft
        Source: Hive MLS #CL355292 Report a problem

        Public tax history

        Tax history is unavailable.

        Monthly payment

        Est. payment

        Payment breakdown

        Explore the cost of this home by adjusting the details. Changes won't be saved.
        All calculations are estimates and provided by Zillow, Inc. for informational purposes only. Actual amounts may vary.
        HOA fees may include property taxes on listings classified as Co-Ops. Contact the listing agent and/or owner for fee details.
        Mortgage interest rates are dependent on a number of factors, including credit score, down payment, and repayment length. Interest rate data provided by Zillow Group Marketplace, Inc. as of 1/1/1970 from various mortgage lenders with which we have lead or other similar arrangements; the Estimated Payment is an average of those rates.
        See how much you could borrow to make a competitive offer.

        Climate risks

        Neighborhood: 30629

        Getting around

        2 / 100
        Car-Dependent
        15 / 100
        Somewhat Bikeable

        Nearby schools

        GreatSchools rating

        A local agent can set up tours, give advice and negotiate with sellers.

        Browse local experts

        Similar homes

        Skip to the end of the carouselSkip to the beginning of the carousel