Motivated Seller! Welcome Home to this beautiful spacious 4 Bedroom 3 bath home nestled in Hampton Estates. This home sits on a premium lot with no rear neighbors, which provides privacy. This is a must see and must purchase. This split floor plan home offers open space and privacy between rooms. The Family room, Living room and dining areas are all spacious with an open concept for family and friend entertaining. The private screened in pool allows you to cool off by taking a swim during the summer months, or to sit pool side and enjoy a cup of coffee on a winter morning. This gem has just the right amount of patio space for family barbeques or social gatherings. The Kitchen is fully equipped with all appliances and tile back splash with tons of cabinet space and a large pantry for storage. The two-car garage offers private parking with additional space to store items. If you enjoy atmosphere of a resort style community, then this home is just right for you! The community features Recreation center and a basketball court. The home has a new roof, that's just a year old, and pool pavers re-done. Never worry about maintaining the lawn here, because the lawn care is included in the HOA fee! Buyer to verify all home measurements and verify with HOA amounts and details.
Sold for $405,000
$405,000
364 Lockbreeze Dr, Davenport, FL 33897
4beds
2,247sqft
Single Family Residence
Built in 2001
9,147 Square Feet Lot
$399,000 Zestimate®
$180/sqft
$2,498 Estimated rent
Home value
$399,000
$367,000 - $435,000
$2,498/mo
Zestimate® history
Owner options
List your home for rent
$2,498/mo
Rent Zestimate®
Find your next renter with Zillow Rental Manager. Plus, with online applications, you can quickly screen prospective tenants – for free.
$2,498/mo
Rent Zestimate®
Refinance and save
$2,931/mo
Est. payment
Refinancing to a lower rate could help reduce your monthly payments and save thousands over the life of the loan.
$2,931/mo
Est. payment
Explore your selling options
Work with a Zillow partner agent
Leverage their expertise and Zillow's premium Showcase listings to get your home seen by more buyers.
Get startedList with your own agent
Get your home in front of millions of buyers by listing it on Zillow.
Learn how to do itSell it yourself
Take full control of how buyers see your home on Zillow by listing For Sale by Owner (FSBO).
List your homeWhat's special
Large pantryNew roofPrivate screened in poolOpen conceptSplit floor planPatio spaceTons of cabinet space
Zillow last checked:
Listing updated:
Listed by:
Van Carter 407-912-7433,
CARTER DEAN REALTY LLC 407-912-7433
Bought with:
Maria Kaftanovskaya, 3293332
CENTURY 21 CARIOTI
Source: Stellar MLS,MLS#: O6337459 Originating MLS: Orlando Regional
Originating MLS: Orlando Regional
Facts & features
Interior
Bedrooms & bathrooms
- Bedrooms: 4
- Bathrooms: 3
- Full bathrooms: 3
Primary bedroom
- Description: Room1
- Features: Walk-In Closet(s)
- Level: First
Bedroom 2
- Description: Room2
- Features: Coat Closet
- Level: First
Bedroom 3
- Description: Room3
- Features: Coat Closet
- Level: First
Bedroom 4
- Description: Room4
- Features: Coat Closet
- Level: First
Primary bathroom
- Description: Room5
- Level: First
Bathroom 2
- Description: Room6
- Level: First
Bathroom 3
- Description: Room7
- Level: First
Dining room
- Level: First
Family room
- Level: First
Kitchen
- Level: First
Living room
- Level: First
Heating
- Central, Electric
Cooling
- Central Air
Appliances
- Included: Dishwasher, Microwave, Range, Refrigerator
- Laundry: Electric Dryer Hookup, In Garage, Washer Hookup
Features
- Dry Bar, Kitchen/Family Room Combo, Open Floorplan, Split Bedroom
- Flooring: Carpet, Ceramic Tile
- Doors: Sliding Doors
- Has fireplace: No
Interior area
- Total structure area: 2,779
- Total interior livable area: 2,247 sqft
Property
Parking
- Total spaces: 2
- Parking features: Garage - Attached
- Attached garage spaces: 2
Features
- Levels: One
- Stories: 1
- Patio & porch: Covered, Screened
- Exterior features: Private Mailbox
- Has private pool: Yes
- Pool features: In Ground
Lot
- Size: 9,147 Square Feet
Details
- Parcel number: 262524488068000350
- Zoning: RC
- Special conditions: None
- Horse amenities: None
Construction
Type & style
- Home type: SingleFamily
- Property subtype: Single Family Residence
Materials
- Block, Stucco
- Foundation: Slab
- Roof: Shingle
Condition
- New construction: No
- Year built: 2001
Utilities & green energy
- Sewer: Public Sewer
- Water: Public
- Utilities for property: Sewer Available
Community & HOA
Community
- Security: Security System Owned
- Pet fee: $0 monthly
- Subdivision: HAMPTON ESTATES
HOA
- Has HOA: Yes
- HOA fee: $183 monthly
- HOA name: Premier Association Management
- HOA phone: 352-432-3312
Location
- Region: Davenport
Financial & listing details
- Price per square foot: $180/sqft
- Tax assessed value: $372,983
- Annual tax amount: $2,582
- Date on market: 8/25/2025
- Cumulative days on market: 147 days
- Listing terms: Cash,Conventional,FHA,VA Loan
- Ownership: Fee Simple
- Total actual rent: 0
- Road surface type: Asphalt, Paved
Price history
| Date | Event | Price |
|---|---|---|
| 2/20/2026 | Sold | $405,000-4.3%$180/sqft |
Source:  Stellar MLS #O6337459 Report a problem Stellar MLS #O6337459 Report a problem | ||
| 1/20/2026 | Pending sale | $423,000$188/sqft |
Source: Stellar MLS #O6337459 Report a problem | ||
| 8/25/2025 | Listed for sale | $423,000+43.4%$188/sqft |
Source: Stellar MLS #O6337459 Report a problem | ||
| 3/22/2007 | Sold | $295,000+20.4%$131/sqft |
Source: Public Record Report a problem | ||
| 5/26/2004 | Sold | $245,000$109/sqft |
Source: Public Record Report a problem | ||
Public tax history
| Year | Property taxes | Tax assessment |
|---|---|---|
| 2025 | $2,027 +3.3% | $196,995 +2.9% |
| 2024 | $1,963 +2.4% | $191,443 +3% |
| 2023 | $1,918 +2.5% | $185,867 +3% |
| 2022 | $1,871 -0.5% | $180,453 +3% |
| 2021 | $1,880 +0.9% | $175,197 +1.4% |
| 2020 | $1,864 +0% | $172,778 +2.3% |
| 2019 | $1,864 -17.8% | $168,893 +1.9% |
| 2018 | $2,267 +2% | $165,744 +2.1% |
| 2017 | $2,224 +24.8% | $162,335 +2.1% |
| 2016 | $1,781 -1.4% | $158,996 +1% |
| 2015 | $1,806 -11% | $157,394 +0.8% |
| 2014 | $2,028 +12.6% | $156,145 +1.5% |
| 2013 | $1,801 +3.2% | $153,837 +1.7% |
| 2012 | $1,745 -4.8% | $151,265 -2.7% |
| 2011 | $1,832 -12.6% | $155,415 -9.3% |
| 2010 | $2,097 -16.2% | $171,341 -9.1% |
| 2009 | $2,502 -24.2% | $188,552 -24.7% |
| 2008 | $3,301 | $250,426 |
| 2007 | -- | -- |
| 2006 | $5,275 | -- |
| 2005 | -- | -- |
| 2004 | $2,972 +7.9% | -- |
| 2003 | $2,753 -6.8% | $167,210 -4.2% |
| 2002 | $2,953 +412% | $174,610 +412.1% |
| 2001 | $577 | $34,100 |
Find assessor info on the county website
Neighborhood: 33897
Nearby homes
- $481,0007 bd5 ba3.5k sqft410 Lockbreeze Dr, Davenport, FL 33897Sold

- $525,0005 bd4 ba3.5k sqft354 Lockbreeze Dr, Davenport, FL 33897Sold
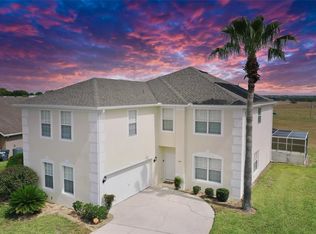
- $499,0008 bd5 ba3.6k sqft830 Ballyshannon Dr, Davenport, FL 33897Off Market
- $467,3005 bd4 ba2.5k sqft344 Lockbreeze Dr, Davenport, FL 33897Off Market
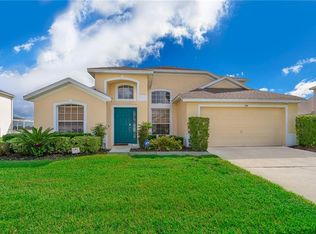
- $440,0005 bd4 ba2.5k sqft401 Lockbreeze Dr, Davenport, FL 33897Off Market
- $484,3004 bd2 ba2.8k sqft430 Lockbreeze Dr, Davenport, FL 33897Off Market
- $363,1004 bd3 ba1.7k sqft411 Lockbreeze Dr, Davenport, FL 33897Off Market
- $342,7003 bd2 ba1.5k sqft335 Lockbreeze Dr, Davenport, FL 33897Off Market
Nearby schools
GreatSchools rating
- 3/10Bella CittaGrades: K-7Distance: 31.3 mi
- 3/10Davenport High SchoolGrades: 9-12Distance: 6.4 mi
Get a cash offer in 3 minutes
Find out how much your home could sell for in as little as 3 minutes with a no-obligation cash offer.
Estimated market value
$399,000
Get a cash offer in 3 minutes
Find out how much your home could sell for in as little as 3 minutes with a no-obligation cash offer.
Estimated market value
$399,000
- Florida
- Polk County
- Davenport
- 33897
- 364 Lockbreeze Dr
Nearby cities
Nearby neighborhoods
Nearby zip codes
Other Davenport Topics
