Hurry in, this must-see Vienna ranch won’t be here for long! Showcasing an expansive property, the frontage includes a second drive leading to an additional two-car garage, bringing the total bays to four. The fenced-in backyard brings park-like views with its immersive landscaping, pergola topped swing and finished sunroom for four-season relaxation. Step inside the home to find a spacious front great room that combines both living and dining spaces, partitioned by flooring changes; from plush carpets to warm hardwood style offerings. The large picture window ensures plenty of sunshine to brighten your days. The galley kitchen tucks in along the far corner near both basement and garage access. Opposite the living room, a trio of bedrooms branch from the wrapping hall. They are joined by a brightly lit full bath and its tasteful updates to include a glass door shower and stone topped vanity. Down below, the full basement provides additional finished living space in the form of a family or rec room. Around the corner, a sizeable full bath completes the package along with offset laundry and utility access.
Contingent
Price cut: $10K (7/7)
$189,900
364 Mackey Dr, Vienna, OH 44473
3beds
1,492sqft
Single Family Residence
Built in 1966
0.8 Acres Lot
$-- Zestimate®
$127/sqft
$-- HOA
What's special
Pergola topped swingTotal bays to fourFenced-in backyardPark-like viewsStone topped vanityPlush carpetsImmersive landscaping
- 76 days
- 1,055
- 58
Zillow last checked:
Listing updated:
Listed by:
Daniel J Alvarez 330-503-0615 dan.alvarez@brokerssold.com,
Brokers Realty Group
Source: MLS Now,MLS#: 5214854 Originating MLS: Youngstown Columbiana Association of REALTORS
Originating MLS: Youngstown Columbiana Association of REALTORSFacts & features
Interior
Bedrooms & bathrooms
- Bedrooms: 3
- Bathrooms: 2
- Full bathrooms: 2
- Main level bathrooms: 1
- Main level bedrooms: 3
Heating
- Gas
Cooling
- Central Air
Features
- Basement: Full,Partially Finished
- Has fireplace: No
Interior area
- Total structure area: 1,492
- Total interior livable area: 1,492 sqft
- Finished area above ground: 992
- Finished area below ground: 500
Video & virtual tour
Property
Parking
- Total spaces: 4
- Parking features: Asphalt
- Garage spaces: 4
Features
- Levels: One
- Stories: 1
Lot
- Size: 0.8 Acres
Details
- Parcel number: 16106425
Construction
Type & style
- Home type: SingleFamily
- Architectural style: Ranch
- Property subtype: Single Family Residence
Materials
- Vinyl Siding
- Roof: Asphalt,Fiberglass
Condition
- Year built: 1966
Utilities & green energy
- Sewer: Septic Tank
- Water: Public
Community & HOA
Community
- Subdivision: Rogers Add
HOA
- Has HOA: No
Location
- Region: Vienna
Financial & listing details
- Price per square foot: $127/sqft
- Tax assessed value: $141,100
- Annual tax amount: $1,774
- Date on market: 6/19/2026
- Cumulative days on market: 84 days
Estimated market value
Not available
Estimated sales range
Not available
Not available
Price history
| Date | Event | Price |
|---|---|---|
| 7/7/2026 | Price change | $189,900-5%$127/sqft |
Source:  MLS Now #5214854 Report a problem MLS Now #5214854 Report a problem | ||
| 6/19/2026 | Listed for sale | $199,900$134/sqft |
Source: MLS Now #5214854 Report a problem | ||
Public tax history
| Year | Property taxes | Tax assessment |
|---|---|---|
| 2025 | $1,689 +7.2% | $49,390 |
| 2024 | $1,576 -1.5% | $49,390 |
| 2023 | $1,601 +20.2% | $49,390 +41.4% |
| 2022 | $1,331 +6% | $34,930 |
| 2021 | $1,256 -0.4% | $34,930 |
| 2020 | $1,261 +6.3% | $34,930 +11.2% |
| 2019 | $1,186 +0.9% | $31,400 |
| 2018 | $1,176 +0.4% | $31,400 |
| 2017 | $1,171 +6.6% | $31,400 +6.3% |
| 2016 | $1,099 +2% | $29,540 |
| 2015 | $1,077 +0.1% | $29,540 |
| 2014 | $1,076 -0.6% | $29,540 |
| 2013 | $1,083 +0.1% | $29,540 |
| 2012 | $1,082 -23.4% | $29,540 |
| 2011 | $1,414 -0.4% | $29,540 -4% |
| 2010 | $1,419 +1.1% | $30,765 |
| 2009 | $1,403 +0.6% | $30,765 |
| 2008 | $1,395 +5.1% | -- |
| 2007 | $1,327 -0.1% | -- |
| 2006 | $1,328 +3.5% | -- |
| 2005 | $1,284 +11.5% | $30,765 |
| 2004 | $1,151 +1.3% | -- |
| 2003 | $1,136 +4.7% | -- |
| 2002 | $1,085 +3.2% | -- |
| 2001 | $1,051 0% | -- |
| 2000 | $1,051 | -- |
Find assessor info on the county website
Monthly payment
Est. payment
Payment breakdown
Explore the cost of this home by adjusting the details. Changes won't be saved.Climate risks
Neighborhood: 44473
Nearby schools
Schools provided by the listing agent
- District: Mathews LSD - 7806
Source: MLS Now. This data may not be complete. We recommend contacting the local school district to confirm school assignments for this home.

Similar homes
- $190,0003 bd2 ba1.4k sqft304 Howland Wilson Rd NE, Warren, OH 44484For Sale
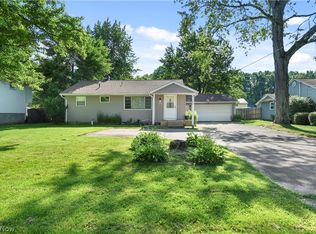 MLS ID #5217162, Maureen Zamarelli, Zamarelli Realty, LLC. MLS Now
 - $182,9003 bd2 ba2.1k sqft265 Richards Dr, Youngstown, OH 44505For Sale
 MLS ID #5235357, Michael D Klacik, Klacik Real Estate. MLS Now
 - $199,9004 bd2 ba1.5k sqft505 State Route 46, Warren, OH 44484For Sale
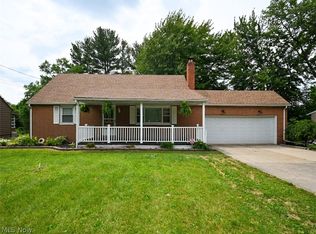 MLS ID #5217078, Carla D Cicero, Altobelli Real Estate. MLS Now
 - $189,9003 bd2 ba1.2k sqft477 Erie St, Hubbard, OH 44425For Sale
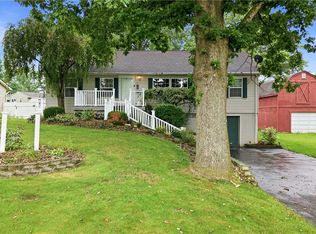 MLS ID #5236978, Danny Duvall, Brokers Realty Group. MLS Now
