Nestled within the gated community of Maletti Hill, one of the Olympic Peninsula's most sought after residential enclaves, this exceptional custom estate rests on 5.14 acres of meticulously landscaped grounds with unobstructed views of the Strait of Juan de Fuca, Mt. Baker, and Vancouver Island. Built in 2016, the 2,330 sq ft residence showcases timeless architecture, exceptional craftsmanship, and quality throughout. Currently configured with 2 bedrooms, 2.5 baths, and an executive office, the home offers flexibility with a 3-bedroom septic design on file. Hydronic radiant heating with heated Italian tile floors, two propane fireplaces, double pane windows, surround sound, built-in vacuum, security system, and expansive windows create comfort and elegance. The gourmet kitchen features a Wolf range with 9,000 BTU wok burner, commercial-grade hood, GE refrigerator, custom alder cabinetry, and an intimate wine cellar just off the dining room. Expansive Trex decking overlooks professionally landscaped grounds and a stocked trout pond, creating an exceptional outdoor setting. Additional amenities include full irrigation, an owned 500 gallon propane tank, buried 1,000 gallon cistern with dedicated pump, attached 3 car garage, detached 432 sq ft garage, and a prepared building site for a future shop, guest quarters, or second residence. A rare opportunity to enjoy refined living in one of the Peninsula's premier gated communities.
Pending
Listed by: Ideal Real Estate • Lynn Moreno
$1,450,000
364 Maletti Hill Road, Port Angeles, WA 98362
2beds
2,330sqft
Single Family Residence
Built in 2004
5.14 Acres Lot
$1,376,600 Zestimate®
$622/sqft
$49/mo HOA
What's special
Two propane fireplacesGourmet kitchenFull irrigationTimeless architectureBuilt-in vacuumProfessionally landscaped groundsStocked trout pond
- --
- on Zillow
- 71
- views
- 0
- saves
Zillow last checked:
Listing updated:
Listed by:
Lynn Moreno,
Ideal Real Estate
Source: NWMLS as distributed by MLS GRID,MLS#: 2548112
Facts & features
Interior
Bedrooms & bathrooms
- Bedrooms: 2
- Bathrooms: 3
- Full bathrooms: 2
- 1/2 bathrooms: 1
- Main level bathrooms: 3
- Main level bedrooms: 2
Primary bedroom
- Level: Main
Bedroom
- Level: Main
Bathroom full
- Level: Main
Bathroom full
- Level: Main
Other
- Level: Main
Den office
- Level: Main
Entry hall
- Level: Main
Kitchen with eating space
- Level: Main
Living room
- Level: Main
Utility room
- Level: Main
Heating
- Fireplace, See Remarks, Electric
Cooling
- Has cooling: Yes
Appliances
- Included: Dishwasher, Disposal, Dryer, Microwave, Refrigerator, Stove(s)/Range(s), Washer, Dishwasher(s), Dryer(s), Garbage Disposal, Microwave(s), Refrigerator(s), Washer(s), Water Heater: Electric, Water Heater Location: Garage
Features
- Bath Off Primary, Central Vacuum, Ceiling Fan(s), Dining Room
- Flooring: Ceramic Tile, Carpet
- Windows: Dbl Pane/Storm Window
- Basement: None
- Number of fireplaces: 2
- Fireplace features: Gas, Main Level: 2, Fireplace
Interior area
- Total structure area: 2,330
- Total interior livable area: 2,330 sqft
Video & virtual tour
Property
Parking
- Total spaces: 5
- Parking features: Attached Garage
- Has attached garage: Yes
- Covered spaces: 3
- Uncovered spaces: 2
Features
- Levels: One
- Stories: 1
- Entry location: Main
- Patio & porch: Bath Off Primary, Built-In Vacuum, Ceiling Fan(s), Dbl Pane/Storm Window, Dining Room, Fireplace, Fireplace (Primary Bedroom), Jetted Tub, Security System, Sprinkler System, Vaulted Ceiling(s), Walk-In Closet(s), Water Heater, Wine Cellar, Wine/Beverage Refrigerator
- Spa features: Bath
- Has view: Yes
- View description: Mountain(s), Pond, See Remarks, Strait, Territorial
- Has water view: Yes
- Water view: Pond,Strait
Lot
- Size: 5.14 Acres
- Features: Paved, Value In Land, Deck, Gated Entry, Irrigation, Outbuildings, Patio, Propane, Shop
- Topography: Level,Sloped
- Residential vegetation: Garden Space
Details
- Parcel number: 0529041101300000
- Zoning description: Jurisdiction: County
- Special conditions: Standard
- Other equipment: Leased Equipment: None
Construction
Type & style
- Home type: SingleFamily
- Architectural style: See Remarks,1 Story
- Property subtype: Single Family Residence
Materials
- Cement/Concrete
- Foundation: Poured Concrete
- Roof: See Remarks
Condition
- Very Good
- Year built: 2004
- Major remodel year: 2004
Details
- Builder name: KC Construction
Utilities & green energy
- Electric: Company: PUD
- Sewer: Septic Tank, Company: Private Septic
- Water: Public, Company: PUD
- Utilities for property: Nikola Broadband
Community & HOA
Community
- Features: CCRs
- Security: Security System
- Subdivision: Southeast Port Angeles
HOA
- Services included: Common Area Maintenance, Road Maintenance, Snow Removal
- HOA fee: $585 annually
Location
- Region: Port Angeles
Financial & listing details
- Price per square foot: $622/sqft
- Tax assessed value: $888,118
- Annual tax amount: $8,540
- Date on market: 7/15/2026
- Listing terms: Conventional,VA Loan
- Inclusions: Dishwasher(s), Dryer(s), Garbage Disposal, Leased Equipment, Microwave(s), Refrigerator(s), Stove(s)/Range(s), Washer(s)
Estimated market value
$1,376,600
$1.31M - $1.45M
$3,115/mo
Price history
| Date | Event | Price |
|---|---|---|
| 8/19/2026 | Pending sale | $1,450,000$622/sqft |
Source: Olympic Listing Service #400962 Report a problem | ||
| 7/15/2026 | Listed for sale | $1,450,000$622/sqft |
Source: Olympic Listing Service #400962 Report a problem | ||
Public tax history
| Year | Property taxes | Tax assessment |
|---|---|---|
| 2025 | $8,541 +6.1% | $888,118 +6.9% |
| 2024 | $8,050 +10.1% | $830,575 -0.5% |
| 2023 | $7,309 -6.3% | $834,996 -0.8% |
| 2022 | $7,799 +11.7% | $841,509 +33.7% |
| 2021 | $6,982 -0.2% | $629,543 +7.9% |
| 2020 | $6,997 | $583,400 +12% |
| 2019 | -- | $520,777 +3.9% |
| 2018 | $4,580 | $501,360 +2.2% |
| 2017 | -- | $490,333 -4.2% |
| 2016 | $5,082 | $511,995 +9.2% |
| 2015 | $5,082 | $468,836 +11.5% |
| 2013 | $5,082 | $420,303 -4.9% |
| 2012 | $5,082 | $442,053 |
| 2010 | -- | -- |
Find assessor info on the county website
Monthly payment
Est. payment
Payment breakdown
Explore the cost of this home by adjusting the details. Changes won't be saved.Climate risks
Neighborhood: 98362
Similar homes
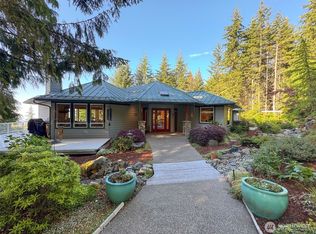
- $1,250,0003 bd2 ba2.5k sqft242 Watershed Road, Port Angeles, WA 98362Active
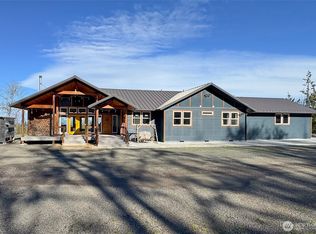 MLS ID #2510339, Lynn Moreno. NWMLS as distributed by MLS GRID
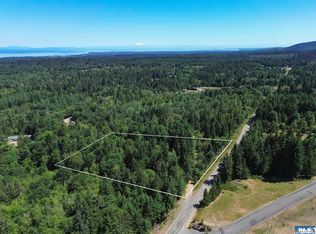
 - $1,399,0004 bd3 ba2.6k sqft1154 Monroe Road, Port Angeles, WA 98362Active
 MLS ID #2536544, Ryan Kent Smith. NWMLS as distributed by MLS GRID
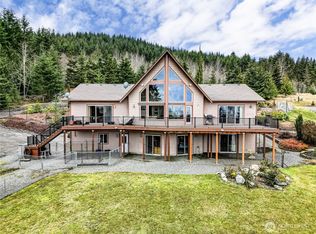
 - $1,200,0003 bd3 ba3.1k sqftBlack Hawk Ridge Ii, Port Angeles, WA 98362Active
 MLS ID #2531863, MaryAnn Miller. NWMLS as distributed by MLS GRID
 - $999,0003 bd3 ba3k sqft114 Headwaters Lane, Port Angeles, WA 98362Active
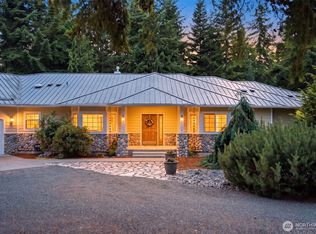 MLS ID #2559185, Cobilynn Rogers. NWMLS as distributed by MLS GRID
