Welcome to Max Jett Road!
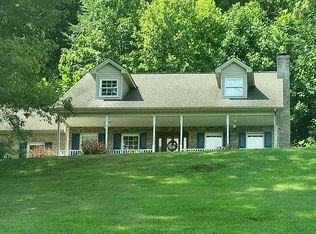
This truly unique property offers exceptional versatility and is finally available for sale. Situated on over 2 acres of cleared land in Johnson City, this property features an updated raised ranch, a detached three-car garage with a finished in-law suite, and the added benefit of county-only taxes. Conveniently located just minutes from downtown Johnson City, Elizabethton, East Tennessee State University, and major highways, this home combines privacy with accessibility.
Step inside the beautifully updated ranch and enjoy a traditional layout enhanced by hardwood flooring throughout the main living areas and bedrooms. The oversized living room provides a welcoming space and flows seamlessly into a spacious kitchen with ample cabinetry and workspace--perfect for entertaining and hosting gatherings. The convenience of main-level living is highlighted by a centrally located laundry area.
The primary suite is generously sized and features an oversized walk-in closet along with a private en-suite bathroom. This space easily accommodates additional furnishings such as a home office or reading nook. The en-suite bath includes double vanities, a tub/shower combination, and additional storage.
The lower level continues to impress with its functionality and flexibility. It offers two generously sized bedrooms, each with ample closet space, along with a full kitchen, full bathroom, living area, and dedicated laundry room. With private access, this level is ideal for extended family living, a home office setup, or a private retreat. Flooring includes carpet in the bedrooms, waterproof laminate in the living area, and tile in the kitchen.
The detached three-car garage is complemented by a finished in-law suite, offering a full kitchen, bathroom, and studio-style living space. With updated flooring, lighting, and fixtures, this area presents an excellent opportunity for multigenerational living, long-term rental income, or a private residence for a college student.
For those seeking land in Johnson City, this property delivers. With 2.16 acres, the possibilities are endless--whether you envision a garden, outdoor entertaining space, or simply enjoying the privacy of your own expansive lot.
Outdoor living is just as inviting, with a covered front porch perfect for taking in the natural beauty of the area, and a covered back deck that provides a peaceful and private setting for relaxing or entertaining family and friends.
This exceptional property is truly a rare find--ready for its next owner to make it their own.
Buyer and Buyer Agent to verify all information.
Sold for $516,000
$516,000
364 Max Jett Rd, Johnson City, TN 37601
4beds
3,400sqft
Single Family Residence, Residential
Built in 1991
2.16 Acres Lot
$515,500 Zestimate®
$152/sqft
$3,173 Estimated rent
Home value
$515,500
Estimated sales range
Not available
$3,173/mo
Zestimate® history
Owner options
List your home for rent
$3,173/mo
Rent Zestimate®
Find your next renter with Zillow Rental Manager. Plus, with online applications, you can quickly screen prospective tenants – for free.
$3,173/mo
Rent Zestimate®
Refinance and save
$3,233/mo
Est. payment
Refinancing to a lower rate could help reduce your monthly payments and save thousands over the life of the loan.
$3,233/mo
Est. payment
Explore your selling options
Work with a Zillow partner agent
Leverage their expertise and Zillow's premium Showcase listings to get your home seen by more buyers.
Get startedList with your own agent
Get your home in front of millions of buyers by listing it on Zillow.
Learn how to do itSell it yourself
Take full control of how buyers see your home on Zillow by listing For Sale by Owner (FSBO).
List your homeWhat's special
Finished in-law suiteUpdated raised ranchDetached three-car garageCovered front porchMain-level livingCentrally located laundry areaPrivate en-suite bathroom
Zillow last checked:
Listing updated:
Listed by:
Thomas Kellner 423-218-5404,
Greater Impact Realty Jonesborough
Bought with:
Christine Graham, 371426
Westbrook Legacy Realty
Source: TVRMLS,MLS#: 9993844
Facts & features
Interior
Bedrooms & bathrooms
- Bedrooms: 4
- Bathrooms: 4
- Full bathrooms: 4
Heating
- Central, Propane
Cooling
- Central Air
Appliances
- Included: Dishwasher, Microwave
- Laundry: Electric Dryer Hookup, Washer Hookup
Features
- Flooring: Hardwood, Laminate, Tile
Interior area
- Total structure area: 3,400
- Total interior livable area: 3,400 sqft
Property
Parking
- Total spaces: 3
- Parking features: Driveway
- Garage spaces: 3
- Has uncovered spaces: Yes
Features
- Patio & porch: Back, Covered
Lot
- Size: 2.16 Acres
- Topography: Cleared
Details
- Additional structures: Garage(s), Second Residence
- Parcel number: 056 158.00
- Zoning: RES
Construction
Type & style
- Home type: SingleFamily
- Architectural style: Raised Ranch
- Property subtype: Single Family Residence, Residential
Materials
- Block, Vinyl Siding
- Roof: Shingle
Condition
- Above Average
- New construction: No
- Year built: 1991
Utilities & green energy
- Sewer: Septic Tank
- Water: Public
Community & HOA
Community
- Subdivision: Not In Subdivision
HOA
- Has HOA: No
Location
- Region: Johnson City
Financial & listing details
- Price per square foot: $152/sqft
- Tax assessed value: $344,200
- Annual tax amount: $1,876
- Date on market: 5/15/2026
- Listing terms: Cash,Conventional,FHA,THDA,VA Loan
Price history
| Date | Event | Price |
|---|---|---|
| 6/29/2026 | Sold | $516,000+42.5%$152/sqft |
Source: TVRMLS #9993844 Report a problem | ||
| 7/29/2021 | Sold | $362,000+34.1%$106/sqft |
Source: Public Record Report a problem | ||
| 9/30/2019 | Sold | $270,000+25.6%$79/sqft |
Source: TVRMLS #425081 Report a problem | ||
| 2/3/2005 | Sold | $215,000+18.5%$63/sqft |
Source: Public Record Report a problem | ||
| 3/22/2004 | Sold | $181,375+30.5%$53/sqft |
Source: Public Record Report a problem | ||
| 6/26/1997 | Sold | $139,000$41/sqft |
Source: Public Record Report a problem | ||
Public tax history
| Year | Property taxes | Tax assessment |
|---|---|---|
| 2025 | $1,876 | $86,050 |
| 2024 | $1,876 | $86,050 |
| 2023 | $1,876 +7.4% | $86,050 |
| 2022 | $1,747 | $86,050 +17.8% |
| 2021 | -- | $73,075 +25.6% |
| 2020 | $1,438 | $58,200 |
| 2019 | $1,438 | $58,200 |
| 2018 | $1,438 0% | $58,200 |
| 2017 | $1,438 +0.8% | $58,200 |
| 2016 | $1,426 +0% | $58,200 |
| 2015 | $1,426 -1.8% | $58,200 -1.8% |
| 2014 | $1,452 +5.1% | $59,250 0% |
| 2013 | $1,381 +8.4% | $59,259 |
| 2012 | $1,274 -0.1% | $59,259 |
| 2011 | $1,276 -5.6% | $59,259 |
| 2010 | $1,351 +15.9% | $59,259 +15.9% |
| 2009 | $1,166 +2.7% | $51,136 |
| 2008 | $1,135 +5.7% | $51,136 |
| 2007 | $1,074 | $51,136 |
| 2006 | $1,074 -18% | $51,136 |
| 2005 | $1,309 +30.5% | $51,136 +30.5% |
| 2004 | $1,003 +18.2% | $39,195 +2.5% |
| 2002 | $849 | $38,234 |
| 2001 | -- | $38,234 -75% |
| 2000 | -- | $152,934 |
Find assessor info on the county website
Neighborhood: 37601
Nearby homes
- $463,900-- bd2 ba1.7k sqft354 Max Jett Rd, Johnson City, TN 37601Off Market
- $414,8003 bd3 ba2.5k sqft380 Max Jett Rd, Johnson City, TN 37601Off Market
- $415,7003 bd2 ba1.8k sqft365 Max Jett Rd, Johnson City, TN 37601Off Market
- $482,4003 bd3 ba3.2k sqft367 Max Jett Rd, Johnson City, TN 37601Off Market
- $108,3002 bd2 ba1.1k sqft355 Max Jett Rd, Johnson City, TN 37601Off Market
- $28,900-- bd-- ba-- sqft355 Max Jett Rd, Johnson City, TN 37601Off Market
- $497,100-- bd2 ba3.3k sqft369 Max Jett Rd, Johnson City, TN 37601Off Market
- $410,800-- bd2 ba2.4k sqft350 Max Jett Rd, Johnson City, TN 37601Off Market
Nearby schools
GreatSchools rating
- 7/10Happy Valley Middle SchoolGrades: 5-8Distance: 1.3 mi
- 4/10Happy Valley High SchoolGrades: 9-12Distance: 1.2 mi
- 8/10Happy Valley Elementary SchoolGrades: PK-4Distance: 1.5 mi
Schools provided by the listing agent
- Elementary: Happy Valley
- Middle: Happy Valley
- High: Happy Valley
Source: TVRMLS. This data may not be complete. We recommend contacting the local school district to confirm school assignments for this home.


Get pre-qualified for a loan
At Zillow Home Loans, we can pre-qualify you in as little as 5 minutes with no impact to your credit score.An equal housing lender. NMLS #10287.
- Tennessee
- Carter County
- Johnson City
- 37601
- 364 Max Jett Rd
