Skip main navigation
Off market
  • $256,100

    364 McClelland Rd NE, Ludowici, GA 31316

    3beds
    1,340sqft
    Single Family Residence
    Built in ----
    -- sqft lot
    $256,100 Zestimate®
    $191/sqft
    $1,944 Estimated rent

    Home value

    $256,100

    $243,000 - $269,000

    $1,944/mo

    Zestimate® history
    Loading
    Loading...

    Owner options

    List your home for rent

    $1,944/mo

    Rent Zestimate®

    Find your next renter with Zillow Rental Manager. Plus, with online applications, you can quickly screen prospective tenants – for free.

    Learn more

    $1,944/mo

    Rent Zestimate®

    Refinance and save

    $1,645/mo

    Est. payment

    Refinancing to a lower rate could help reduce your monthly payments and save thousands over the life of the loan.

    See today's rates

    $1,645/mo

    Est. payment

    Explore your selling options

    Work with a Zillow partner agent

    Leverage their expertise and Zillow's premium Showcase listings to get your home seen by more buyers.

    Get started

    List with your own agent

    Get your home in front of millions of buyers by listing it on Zillow.

    Learn how to do it

    Sell it yourself

    Take full control of how buyers see your home on Zillow by listing For Sale by Owner (FSBO).

    List your home

    What's special

    Center islandWalk-in pantryWalk-in closetPrivate bathroomDedicated laundry roomDouble vanity sinks

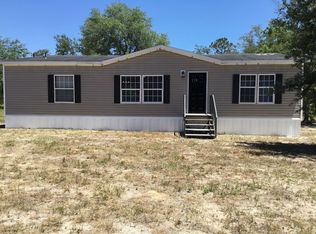
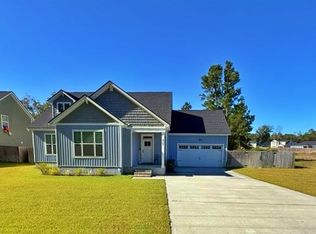
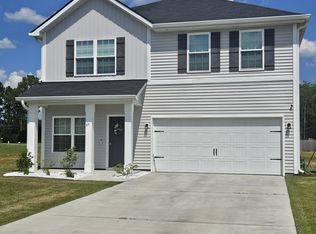
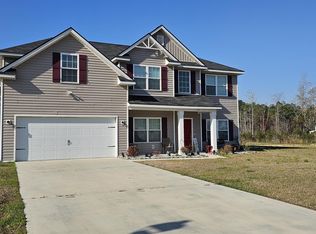
    Located in Paxton Hill in Ludowici, this 3 bed, 2 bath home offers a convenient location between Hinesville and Jesup. Situated just off U.S. Highway 84, you'll be close to schools, shopping, dining, and everyday necessities. Inside, the open floor plan connects the living room and kitchen, creating a functional space for daily living and entertaining. LVP flooring runs throughout the main living areas, with carpet in the bedrooms for added comfort. The kitchen features: stainless steel appliances a center island a walk-in pantry direct access to the garage. Just off the living room is a separate dining room with a cutout wall that helps define the space while maintaining an open feel. The primary bedroom is located at the end of the hallway and features vaulted ceilings walk-in closet private bathroom double vanity sinks tub/shower combination Two additional bedrooms, a full guest bathroom with a tub/shower combo, and a dedicated laundry room complete the interior. Step outside to the concrete patio overlooking a spacious backyard with plenty of room to enjoy the outdoors. Schedule your showing today and see all this home has to offer. PET POLICY * Pets welcome! * $300 non-refundable pet fee to Owner * $100 additional fee for 2nd pet **2-pet maximum** (Up to 35lbs) *Dogs over 35lbs will need prior approval from homeowner. DEPOSIT-FREE RENTING MADE SIMPLE Thanks to our partnership with Obligo, qualified renters can skip paying a traditional deposit and enjoy a smoother move-in experience. HOW TO SUBMIT YOUR APPLICATION All of our applications are EXCLUSIVELY on our website. Please note that all persons over the age of 18 that will be residing within the home will need to submit their own individual application. QUALIFICATIONS FOR CONSIDERATION: - Approx. 600 Credit Score or Higher - No Evictions - No Landlord Judgements - Financial Proof of Income, 2.5 - 3 times the Monthly Rent - Positive Rental & Residential History Verification The Rental Team at Boggs Realty! Office Hours: Monday - Friday 9am-5pm SCAM ALERT: This property is for rent exclusively by Boggs Realty. BEWARE of individuals (especially those claiming they're out of the country) who may direct you to wire funds prior to providing you with a key. Please be advised, we screen all applications received; we will never accept a "deposit" without application screenings. We DO NOT accept any wires, payments can be made at our office location by either certified funds (cashier's check, money order) or done through the tenant portal in Appfolio. 2 with any questions regarding the validity of our application and deposit processes.

    This property is not currently displayed as for sale or rent on Zillow. This may be different from what's on other websites or public sources.
    Zillow last checked:

    Listing updated:

    Source: Zillow Rentals

    Facts & features

    Interior

    Bedrooms & bathrooms
    • Bedrooms: 3
    • Bathrooms: 2
    • Full bathrooms: 2
    Appliances
    • Included: Dishwasher, Microwave, Range Oven, Refrigerator
    Features
    • Walk In Closet
    Interior area
    • Total interior livable area: 1,340 sqft

    Property

    Parking
    • Details: Contact manager
    Features
    • Patio & porch: Porch
    • Exterior features: New Construction Home, Paxton Hill Subdivision, Stainless Steel Appliances, Tenant is responsible for utilities, Walk In Closet
    Details
    • Parcel number: 056B261

    Construction

    Type & style
    • Home type: SingleFamily
    • Property subtype: Single Family Residence

    Community & HOA

    Community
    • Deposit fee: $2,000
    Location
    • Region: Ludowici

    Financial & listing details

    • Price per square foot: $191/sqft
    • Tax assessed value: $224,400
    • Annual tax amount: $3,866
    • Date on market: 6/11/2026
    • Date available: 06/20/2026
    • Lease term: Contact For Details

    Price history

    DateEventPrice
    6/23/2026Listing removed$2,000$1/sqft
    Source: Zillow Rentals Report a problem
    6/11/2026Listed for rent$2,000$1/sqft
    Source: Zillow Rentals Report a problem

    Public tax history

    YearProperty taxesTax assessment
    2025$3,866 $89,760
    Find assessor info on the county website

    Neighborhood: 31316

    Nearby schools

    GreatSchools rating
    Sell for more on Zillow
    Get a Zillow Showcase℠ listing at no additional cost and you could sell for .
    $256,100
    2% more
    +$5,122
    With Zillow Showcase(estimated)
    $261,222
    Sell for more on Zillow
    Get a Zillow Showcase℠ listing at no additional cost and you could sell for .
    $256,100
    2% more
    +$5,122
    With Zillow Showcase(estimated)
    $261,222