Skip main navigation
Off market
  • $487,500

    364 Muriel Dr, Northglenn, CO 80233

    5beds
    1,764sqft
    SingleFamily
    Built in 1960
    8,712 Square Feet Lot
    $487,500 Zestimate®
    $276/sqft
    $2,917 Estimated rent

    Home value

    $487,500

    $463,000 - $512,000

    $2,917/mo

    Zestimate® history
    Loading
    Loading...

    Owner options

    List your home for rent

    $2,917/mo

    Rent Zestimate®

    Find your next renter with Zillow Rental Manager. Plus, with online applications, you can quickly screen prospective tenants – for free.

    Learn more

    $2,917/mo

    Rent Zestimate®

    Refinance and save

    $2,924/mo

    Est. payment

    Refinancing to a lower rate could help reduce your monthly payments and save thousands over the life of the loan.

    See today's rates

    $2,924/mo

    Est. payment

    Explore your selling options

    Work with a Zillow partner agent

    Leverage their expertise and Zillow's premium Showcase listings to get your home seen by more buyers.

    Get started

    List with your own agent

    Get your home in front of millions of buyers by listing it on Zillow.

    Learn how to do it

    Sell it yourself

    Take full control of how buyers see your home on Zillow by listing For Sale by Owner (FSBO).

    List your home

    What's special

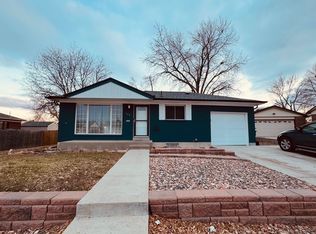
    The convenience of in-town living mixed with a massive 4 car detached garage. Bring all your tools and your toys to this great property located in the heart of Northglenn! Extended driveway allows for an additional 4-6 vehicles. This ranch is 5 bedroom, 2 bathroom with a finished basement including a vast game room. Main floor master has been updated with a large walk in closet, custom blinds and ceiling fan. Kitchen is original but is awaiting your redesign. Sellers has all new cabinets in the garage waiting to be installed. These cabinets come with the purchase of the home. The backyard is fully fenced and secured with 6-8 fencing and a 35x14 covered concrete patio. Located in the rear of the yard is a 20x10 shed for even more storage. Best part of all, you can be a back yard farmer with the chicken coop. This area is secluded from the rest of the yard but has a small chicken door for access to the rest of the backyard. Dont fear the noise, roosters arent allowed.

    This property is not currently displayed as for sale or rent on Zillow. This may be different from what's on other websites or public sources.

    Facts & features

    Interior

    Bedrooms & bathrooms
    • Bedrooms: 5
    • Bathrooms: 2
    • Full bathrooms: 1
    • 3/4 bathrooms: 1
    Heating
    • Other
    Cooling
    • Central
    Features
    • Flooring: Other
    • Basement: Finished
    • Has fireplace: Yes
    Interior area
    • Total interior livable area: 1,764 sqft

    Property

    Parking
    • Parking features: Garage - Detached
    Features
    • Exterior features: Stone
    Lot
    • Size: 8,712 Square Feet
    Details
    • Parcel number: 0171910110034

    Construction

    Type & style
    • Home type: SingleFamily
    Materials
    • masonry
    • Roof: Composition
    Condition
    • Year built: 1960

    Community & HOA

    Location
    • Region: Northglenn

    Financial & listing details

    • Price per square foot: $276/sqft
    • Tax assessed value: $477,878
    • Annual tax amount: $3,618

    Price history

    DateEventPrice
    11/10/2021Sold$475,000+4.4%$269/sqft
    Source: Public Record Report a problem
    10/5/2021Pending sale$455,000$258/sqft
    Source: RE/MAX International #7241568 Report a problem
    9/30/2021Listed for sale$455,000+71.7%$258/sqft
    Source: RE/MAX International #7241568 Report a problem
    8/18/2015Sold$265,000-5.4%$150/sqft
    Source: Public Record Report a problem
    7/15/2015Pending sale$280,000$159/sqft
    Source: Keller Williams - Denver Tech Center #4908330 Report a problem
    7/11/2015Listed for sale$280,000$159/sqft
    Source: Keller Williams - Denver Tech Center #4908330 Report a problem

    Public tax history

    YearProperty taxesTax assessment
    2025$3,618 +0.9%$29,870 -12.2%
    2024$3,584 +8%$34,020
    2023$3,317 -3.1%$34,020 +29.5%
    2022$3,424 $26,270 -2.8%
    2021-- $27,020 +11.3%
    2020$3,086 $24,270 -0.2%
    2019$3,086 +18.8%$24,320 +22.8%
    2018$2,598 $19,800
    2017$2,598 $19,800 +17.7%
    2016-- $16,820 +89.6%
    2015$2,080 $8,870 +18.1%
    2014-- $7,510
    2013-- $7,510 -51.8%
    2012-- $15,580
    2011-- $15,580 +0.9%
    2010-- $15,440 +100%
    2009-- $7,720 -12.5%
    2008-- $8,820 -47.5%
    2007-- $16,790 -1.6%
    2006-- $17,070
    2005-- $17,070 +4%
    2004-- $16,410
    2003$1,468 +1.7%$16,410 +24.8%
    2002$1,444 +14.8%$13,150 +20.8%
    2001$1,258 $10,890
    2000-- $10,890
    Find assessor info on the county website

    Neighborhood: 80233

    Nearby schools

    GreatSchools rating
    Schools provided by the listing agent
    • Elementary: Stukey
    • High: Thornton

    Source: The MLS. This data may not be complete. We recommend contacting the local school district to confirm school assignments for this home.

    Get a cash offer in 3 minutes
    Find out how much your home could sell for in as little as 3 minutes with a no-obligation cash offer.
    Estimated market value
    $487,500
    Get a cash offer in 3 minutes
    Find out how much your home could sell for in as little as 3 minutes with a no-obligation cash offer.
    Estimated market value
    $487,500