This thoughtfully designed, stand-alone townhome-style residence offers 1,908 square feet of comfortable living space with 4 bedrooms and 2.5 bathrooms across two stories. The functional floor plan provides plenty of room for everyday living and entertaining, while a two-car garage offers added parking and storage. Enjoy outdoor living from the covered deck and patio. The kitchen comes equipped with a dishwasher, microwave, and gas range. Located within an HOA that helps simplify homeownership by supporting park maintenance, snow removal, water, sewer, and garbage services. With the privacy of a detached home and the convenience of HOA-supported amenities, this property offers a great combination of space, comfort, and low-maintenance living.
For sale
$386,500
364 N 4525th, Cedar City, UT 84720
4beds
1,908sqft
Single Family Residence
Built in 2026
2,178 Square Feet Lot
$-- Zestimate®
$203/sqft
$100/mo HOA
What's special
Two-car garageCovered deck and patioFunctional floor plan
- 1 day |
- 80 |
- 1 |
Zillow last checked:
Listing updated:
Listed by:
Kole Halladay,
ERA Realty Center
Source: ICBOR,MLS#: 117737
Facts & features
Interior
Bedrooms & bathrooms
- Bedrooms: 4
- Bathrooms: 3
- Full bathrooms: 2
- 1/2 bathrooms: 1
Heating
- Forced Air
Cooling
- Ceiling Fan(s), Central Air
Appliances
- Included: Dishwasher, Microwave
Features
- Flooring: Luxury Vinyl, Tile
- Has basement: No
Interior area
- Total structure area: 1,908
- Total interior livable area: 1,908 sqft
- Finished area above ground: 728
- Finished area below ground: 0
Property
Parking
- Total spaces: 1
- Parking features: Garage
- Garage spaces: 1
Features
- Exterior features: Curb & Gutters, Sidewalk
Lot
- Size: 2,178 Square Feet
- Features: Landscaped
Details
- Parcel number: B205500070000
- Zoning: Residential
Construction
Type & style
- Home type: SingleFamily
- Architectural style: Contemporary
- Property subtype: Single Family Residence
Materials
- Frame, Stucco
Condition
- Under Construction,Building Permit #
- New construction: No
- Year built: 2026
Utilities & green energy
- Utilities for property: Sewer Connected
Community & HOA
Community
- Subdivision: Iron West
HOA
- Has HOA: Yes
- Services included: Trash, Sewer, Snow Removal, Water
- HOA fee: $100 monthly
Location
- Region: Cedar City
Financial & listing details
- Price per square foot: $203/sqft
- Date on market: 8/20/2026
- Road surface type: Paved
Estimated market value
Not available
Estimated sales range
Not available
Not available
Price history
| Date | Event | Price |
|---|---|---|
| 8/20/2026 | Listed for sale | $386,500$203/sqft |
Source: ICBOR #117737 Report a problem | ||
Public tax history
Tax history is unavailable.
Monthly payment
Est. payment
Payment breakdown
Explore the cost of this home by adjusting the details. Changes won't be saved.Climate risks
Neighborhood: 84720
Nearby schools
GreatSchools rating
- 6/10Iron Springs SchoolGrades: K-5Distance: 0.7 mi
- 8/10Cedar Middle SchoolGrades: 6-8Distance: 3.5 mi
- 6/10Cedar City High SchoolGrades: 9-12Distance: 4.2 mi
Schools provided by the listing agent
- Elementary: Iron Springs
- Middle: Cedar
- High: Cedar
Source: ICBOR. This data may not be complete. We recommend contacting the local school district to confirm school assignments for this home.
- $386,5004 bd3 ba1.9k sqft364 N 4525 W, Cedar City, UT 84720New Construction

- $299,9003 bd3 ba1.6k sqft4283 W Highway 56 UNIT 3, Cedar City, UT 84720New Construction
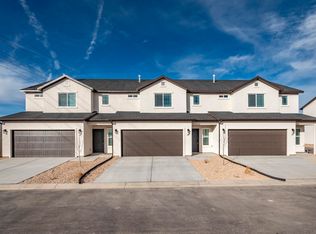
- $17,250-- bd-- ba-- sqft4563 W 300th, Cedar City, UT 84720Off Market
- $17,250-- bd-- ba-- sqft4555 W 300th, Cedar City, UT 84720Off Market
- $17,250-- bd-- ba-- sqft4571 W 300th, Cedar City, UT 84720Off Market
- $17,250-- bd-- ba-- sqft4545 W 300th, Cedar City, UT 84720Off Market
- $17,250-- bd-- ba-- sqft4581 W 300th, Cedar City, UT 84720Off Market
- $379,0004 bd3 ba1.9k sqft4512 W 300 N, Cedar City, UT 84720For Sale
A local agent can set up tours, give advice and negotiate with sellers.
Similar homes
- $386,5004 bd3 ba1.9k sqft364 N 4525 W, Cedar City, UT 84720New ConstructionMLS ID #26-275347, Kole Halladay, ERA Realty Center. WCBR
- $425,0003 bd2 ba1.2k sqft286 N Pachea Trl, Cedar City, UT 84720For Sale
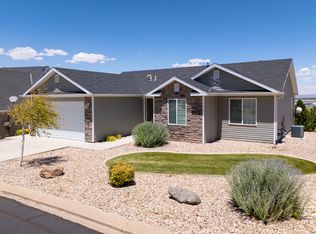 MLS ID #117680, Steven Aaron Sevy. ICBOR
 - $375,0003 bd3 ba1.6k sqft92 N 4250 W, Cedar City, UT 84720For Sale
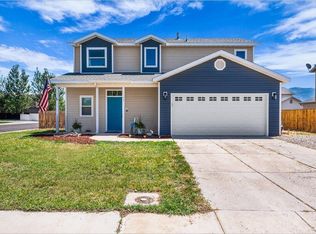 MLS ID #26-274847, RYAN M KRAMER, RE/MAX ASSOCIATES ST GEORGE. WCBR
 - $379,0004 bd3 ba1.9k sqft4512 W 300 N, Cedar City, UT 84720For Sale
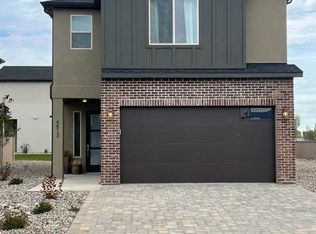 MLS ID #116123, Justin Ludlow. ICBOR
 - $399,9003 bd2 ba2k sqft3996 W 250 N #N, Cedar City, UT 84720For SaleMLS ID #116937, Landon Anglin. ICBOR
- $399,9003 bd2 ba2k sqft3996 W 250 N, Cedar City, UT 84720For SaleMLS ID #26-273693, Landon Anglin, Re/Max Properties. WCBR
- $435,0003 bd2 ba1.4k sqft4310 W 300 North Cir #N, Cedar City, UT 84720New ConstructionMLS ID #117507, Justin Ludlow. ICBOR
- $419,9003 bd2 ba1.3k sqft142 N 4275 W, Cedar City, UT 84720For SaleMLS ID #26-273116, JENNIFER BRADY, EQUITY REAL ESTATE (ST GEORGE). WCBR
- $565,0004 bd3 ba1.9k sqft317 S Glen Canyon Dr, Cedar City, UT 84720For SaleMLS ID #26-275253, Jennifer Davis, ERA Realty Center. WCBR
- $369,0003 bd3 ba1.6k sqft4685 W 300th, Cedar City, UT 84720For SaleMLS ID #115263, Justin Ludlow. ICBOR
- $470,0003 bd3 ba1.6k sqft4328 W 250th Cir N, Cedar City, UT 84720For SaleMLS ID #26-275036, Sam Clayton Dodd, Exp Realty, LLC (Cedar City). WCBR
- $470,0003 bd2 ba1.6k sqft4328 W 250 North Cir #N, Cedar City, UT 84720For SaleMLS ID #117576, Cashell Robinson. ICBOR
- $380,0003 bd2 ba1.3k sqft103 N 4125 W, Cedar City, UT 84720For SaleMLS ID #26-272295, MICHAEL ABRACZINSKAS, In Depth Realty St George. WCBR
- $415,0003 bd2 ba1.5k sqftLOT 7 Iron Rd W, Cedar City, UT 84720For SaleMLS ID #116696, Jacob Morley. ICBOR
- $415,0003 bd2 ba1.5k sqft7 Iron Rd W, Cedar City, UT 84720For SaleMLS ID #26-273126, JACOB MORLEY, RED ROCK REAL ESTATE. WCBR
- $445,0005 bd3 ba2.3k sqft131 N 4275 W, Cedar City, UT 84720For SaleMLS ID #26-272060, Alecia Jones, RED ROCK REAL ESTATE. WCBR
- $480,0003 bd2 ba1.8k sqft4468 W 275 N, Cedar City, UT 84720For SaleMLS ID #26-273890, Curt J Allred, ERA Realty Center. WCBR
- $425,0003 bd2 ba1.6k sqft4452 W 75 S #6, Cedar City, UT 84720New Construction
 MLS ID #2163040, Samuel C Dodd, EXP Realty, LLC (Southern Utah). UtahRealEstate.com
 - $425,0003 bd2 ba1.6k sqft4452 W 75 S, Cedar City, UT 84720New ConstructionMLS ID #26-273060, Sam Clayton Dodd, Exp Realty, LLC (Cedar City). WCBR
- $324,9003 bd2 ba1.4k sqft251 N 4300 W, Cedar City, UT 84720For SaleMLS ID #26-273955, Jennifer Davis, ERA Realty Center. WCBR
