Skip main navigation
Closed
  • $355,000

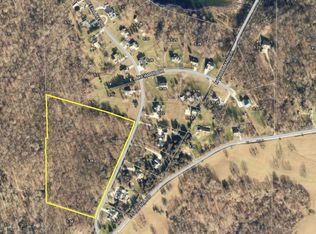
    364 N Deer Lake Dr, Bloomfield, IN 47424

    4beds
    2,830sqft
    Single Family Residence
    Built in 1997
    0.94 Acres Lot
    $345,800 Zestimate®
    $--/sqft
    $2,894 Estimated rent

    Home value

    $345,800

    $329,000 - $363,000

    $2,894/mo

    Zestimate® history
    Loading
    Loading...

    Owner options

    List your home for rent

    $2,894/mo

    Rent Zestimate®

    Find your next renter with Zillow Rental Manager. Plus, with online applications, you can quickly screen prospective tenants – for free.

    Learn more

    $2,894/mo

    Rent Zestimate®

    Refinance and save

    $2,152/mo

    Est. payment

    Refinancing to a lower rate could help reduce your monthly payments and save thousands over the life of the loan.

    See today's rates

    $2,152/mo

    Est. payment

    Explore your selling options

    Work with a Zillow partner agent

    Leverage their expertise and Zillow's premium Showcase listings to get your home seen by more buyers.

    Get started

    List with your own agent

    Get your home in front of millions of buyers by listing it on Zillow.

    Learn how to do it

    Sell it yourself

    Take full control of how buyers see your home on Zillow by listing For Sale by Owner (FSBO).

    List your home

    What's special

    Discover this beautiful 4-bedroom, 3-bathroom haven, near Eastern Greene School and approximately 10 miles from Crane Naval Gate. Nestled in a wooded neighborhood with private lake access, this house boasts convenience and ample space. Step inside and fall in love with living area, perfect for hosting friends or family nights. The standout kitchen features a walk-in pantry and a spacious breakfast bar with plenty of cabinet and counter space for all your culinary adventures. The dining room offers beautiful built-in cabinets with a wine cooler and a separate built-in workstation with a desk for added convenience. The split floorplan includes a large 4th bedroom or optional den with its own entrance and deck. The finished basement, which includes a full bath, offers endless possibilities for a recreation room, home office, or playroom. Outside, your privacy fenced backyard awaits with a deck and firepit for hosting get-togethers plus two sheds for additional storage.

    Zillow last checked:

    Listing updated:

    Listed by:

    Bethany Kempf Cell:317-644-9130,

    Century 21 Classic Realty

    Bought with:

    Chelsea Kieffner, RB17001723

    CK Realty Homes

    Source: IRMLS,MLS#: 202423164MLS Logo

    Facts & features

    Interior

    Bedrooms & bathrooms
    • Bedrooms: 4
    • Bathrooms: 3
    • Full bathrooms: 3
    • Main level bedrooms: 4
    Bedroom 1
    • Level: Main
    Bedroom 2
    • Level: Main
    Dining room
    • Level: Main
    Kitchen
    • Level: Main
    Living room
    • Level: Main
    Heating
    • Electric, Propane Tank Rented
    Cooling
    • Central Air
    Appliances
    • Included: Disposal, Dishwasher, Microwave, Refrigerator, Ice Maker, Electric Range, Tankless Water Heater, Wine Cooler
    • Laundry: Electric Dryer Hookup, Sink, Main Level
    Features
    • Breakfast Bar, Sound System, Bookcases, Built-in Desk, Ceiling Fan(s), Vaulted Ceiling(s), Walk-In Closet(s), Crown Molding, Eat-in Kitchen, Entrance Foyer, Kitchen Island, Pantry, Split Br Floor Plan, Double Vanity, Tub/Shower Combination, Main Level Bedroom Suite, Custom Cabinetry
    • Flooring: Carpet, Laminate, Tile
    • Doors: Storm Door(s)
    • Windows: Blinds
    • Basement: Crawl Space,Partial,Finished
    • Attic: Storage
    • Number of fireplaces: 1
    • Fireplace features: Living Room, Wood Burning
    Interior area
    • Total structure area: 2,896
    • Total interior livable area: 2,830 sqft
    • Finished area above ground: 2,368
    • Finished area below ground: 462

    Property

    Parking
    • Total spaces: 2
    • Parking features: Attached, Garage Door Opener
    • Attached garage spaces: 2
    Features
    • Levels: One
    • Stories: 1
    • Patio & porch: Deck, Porch Covered
    • Exterior features: Fire Pit
    • Fencing: Privacy,Wood
    • Waterfront features: Walk to Lake Access
    Lot
    • Size: 0.94 Acres
    • Features: Corner Lot, Landscaped
    Details
    • Additional structures: Shed(s), Shed
    • Parcel number: 281021000005.004004
    • Other equipment: Sump Pump

    Construction

    Type & style
    • Home type: SingleFamily
    • Property subtype: Single Family Residence
    Materials
    • Vinyl Siding
    Condition
    • New construction: No
    • Year built: 1997

    Utilities & green energy

    • Sewer: Septic Tank
    • Water: City

    Community & HOA

    Community
    • Subdivision: Deer Lake
    Location
    • Region: Bloomfield

    Financial & listing details

    • Tax assessed value: $299,000
    • Annual tax amount: $1,707
    • Date on market: 6/24/2024

    Price history

    DateEventPrice
    9/30/2024Sold$355,000-1.4%
    Source: IRMLS #202423164 Report a problem
    7/17/2024Price change$359,900-1.9%
    Source: IRMLS #202423164 Report a problem
    7/10/2024Price change$366,900-0.8%
    Source: IRMLS #202423164 Report a problem
    6/24/2024Listed for sale$369,900+60.1%
    Source: IRMLS #202423164 Report a problem
    1/31/2018Sold$231,000+0.5%$82/sqft
    Source: Agent Provided Report a problem
    12/1/2017Price change$229,900-4.2%$81/sqft
    Source: FC Tucker/Bloomington REALTORS #201753384 Report a problem
    8/7/2017Price change$240,000-4%$85/sqft
    Source: The JuanSells.com Realty Co #201733963 Report a problem
    6/26/2017Listed for sale$250,000$88/sqft
    Source: Owner Report a problem

    Public tax history

    YearProperty taxesTax assessment
    2025$2,353 +38.8%$299,000 +27.1%
    2024$1,695 -5.8%$235,300 +38.8%
    2023$1,799 +8.1%$169,500 -5%
    2022$1,664 +0.1%$178,500 +8.3%
    2021$1,664 +3.8%$164,800
    2020$1,602 0%$164,800 +3.9%
    2019$1,603 +3.3%$158,600
    2018$1,552 $158,600 +4.1%
    2017$1,552 -1.8%$152,300 -2%
    2016$1,580 -3.3%$155,400 -2.9%
    2014$1,633 +0.9%$160,100 -0.1%
    2013$1,619 +1.1%$160,300 +1.2%
    2012$1,601 -6.3%$158,400 -6.4%
    2011$1,709 -0.1%$169,200
    2010$1,710 -1.2%$169,200 +0.2%
    2009$1,732 -4%$168,800 +5.2%
    2007$1,804 $160,500 +2.6%
    2006-- $156,500
    Find assessor info on the county website

    Neighborhood: 47424

    Nearby schools

    GreatSchools rating
    Schools provided by the listing agent
    • Elementary: Eastern Greene
    • Middle: Eastern Greene
    • High: Eastern Greene
    • District: Eastern Greene Schools

    Source: IRMLS. This data may not be complete. We recommend contacting the local school district to confirm school assignments for this home.

    Get pre-qualified for a loan
    At Zillow Home Loans, we can pre-qualify you in as little as 5 minutes with no impact to your credit score.

    An equal housing lender. NMLS #10287.

    Sell for more on Zillow
    Get a Zillow Showcase℠ listing at no additional cost and you could sell for .
    $345,800
    2% more
    +$6,916
    With Zillow Showcase(estimated)
    $352,716