Looking for that unique home as well as a statement piece? Come view this beautiful, well-maintained period home in the charming historical district of Xenia Ohio. The “Samuel Patterson” home is nationally registered property; a gem of a homestead standing gloriously among her peers. Imagine the awe of your guests as they appreciate the grand scale of the exquisite natural woodwork of walnut, butternut, and other beautiful timber species gracing the entryways, doorways & stairways, the 12+ ceiling heights, the beautifully adorned fireplace hearths in most rooms w/two FPs updated with modern, working gas fed units (the primary living & 2nd floor BR). ***hardwood floors, moldings, door and window trims, built-in cabinetry, and show-stopping spiral stairway that ascends three stories! So many unique features, not found in many homes in this condition*** Host as many guests as you please, entertaining in the generous living room, dining, den, office/bedrm, easy access kitchen, and mud room/laundry on 1st floor. A modern kitchen that has been expertly updated yet is in perfect harmony with this grand lady. Kitchen with granite countertops and moveable island remodeled in 2017 and stainless steel appliances***SS Chimney liner 2024**House and garage roof 2012***Water Softener 2022, washer 2018***Windows all have storm windows or replacement windows***whole house has warm radiant hot water heat provided by a boiler & radiators in addition to a heat pump & central air conditioning on main level***three individual room air conditioners for second floor***third floor stairway leads up to a ready to finish attic space, so lots of storage***Wait – not all. Car enthusiasts? Plenty of parking with the THREE CAR+ brick garage WITH a 20 x 20 heated & cooled workroom for an endless array of hobbies! You must visit to appreciate all what this wonderful home has to offer! Showings will be easy to coordinate.
Sold for $375,000
$375,000
364 N King St, Xenia, OH 45385
4beds
2,882sqft
Single Family Residence
Built in 1870
9,718 Square Feet Lot
$393,200 Zestimate®
$130/sqft
$1,855 Estimated rent
Home value
$393,200
$370,000 - $417,000
$1,855/mo
Zestimate® history
Owner options
List your home for rent
$1,855/mo
Rent Zestimate®
Find your next renter with Zillow Rental Manager. Plus, with online applications, you can quickly screen prospective tenants – for free.
$1,855/mo
Rent Zestimate®
Refinance and save
$2,467/mo
Est. payment
Refinancing to a lower rate could help reduce your monthly payments and save thousands over the life of the loan.
$2,467/mo
Est. payment
Explore your selling options
Work with a Zillow partner agent
Leverage their expertise and Zillow's premium Showcase listings to get your home seen by more buyers.
Get startedList with your own agent
Get your home in front of millions of buyers by listing it on Zillow.
Learn how to do itSell it yourself
Take full control of how buyers see your home on Zillow by listing For Sale by Owner (FSBO).
List your homeWhat's special
Zillow last checked:
Listing updated:
Listed by:
Heidi Menke (937)426-7070,
BHHS Professional Realty,
Ann L Halder 937-231-3600,
BHHS Professional Realty
Bought with:
Wendy A McGrew, 2013001889
Coldwell Banker Heritage
Source: DABR MLS,MLS#: 909231 Originating MLS: Dayton Area Board of REALTORS
Originating MLS: Dayton Area Board of REALTORSFacts & features
Interior
Bedrooms & bathrooms
- Bedrooms: 4
- Bathrooms: 2
- Full bathrooms: 2
- Main level bathrooms: 1
Primary bedroom
- Level: Second
- Dimensions: 20 x 17
Bedroom
- Level: Main
- Dimensions: 13 x 11
Bedroom
- Level: Second
- Dimensions: 13 x 9
Bedroom
- Level: Second
- Dimensions: 16 x 14
Dining room
- Level: Main
- Dimensions: 19 x 17
Entry foyer
- Level: Second
- Dimensions: 19 x 9
Kitchen
- Level: Main
- Dimensions: 18 x 13
Laundry
- Level: Main
- Dimensions: 13 x 11
Library
- Level: Main
- Dimensions: 13 x 11
Living room
- Level: Main
- Dimensions: 17 x 15
Office
- Level: Second
- Dimensions: 11 x 10
Heating
- Forced Air, Heat Pump, Hot Water, Natural Gas, Steam
Cooling
- Central Air, Heat Pump, Window Unit(s)
Appliances
- Included: Dishwasher, Microwave, Range, Refrigerator, Water Softener, Gas Water Heater
Features
- Granite Counters, Kitchen Island, Remodeled
- Windows: Double Pane Windows, Insulated Windows, Skylight(s), Vinyl, Wood Frames
- Basement: Crawl Space,Partial,Walk-Out Access
- Number of fireplaces: 1
- Fireplace features: Decorative, One, Two, Gas
Interior area
- Total structure area: 2,882
- Total interior livable area: 2,882 sqft
Property
Parking
- Total spaces: 3
- Parking features: Garage, Garage Door Opener, Storage
- Garage spaces: 3
Features
- Levels: Two
- Stories: 2
- Patio & porch: Deck
- Exterior features: Deck, Fence
Lot
- Size: 9,718 Square Feet
- Dimensions: 85 x 170
Details
- Parcel number: M40000100060007900
- Zoning: Residential,Historic
- Zoning description: Residential,Historic
- Other equipment: Dehumidifier
Construction
Type & style
- Home type: SingleFamily
- Property subtype: Single Family Residence
Materials
- Brick, Wood Siding
- Foundation: Cellar
Condition
- Year built: 1870
Utilities & green energy
- Sewer: Storm Sewer
- Water: Public
- Utilities for property: Natural Gas Available, Sewer Available, Water Available, Cable Available
Community & HOA
Community
- Subdivision: Galloway Winans
HOA
- Has HOA: No
Location
- Region: Xenia
Financial & listing details
- Price per square foot: $130/sqft
- Tax assessed value: $294,140
- Annual tax amount: $4,484
- Date on market: 4/27/2024
- Listing terms: Conventional,FHA,VA Loan
Price history
| Date | Event | Price |
|---|---|---|
| 6/28/2024 | Sold | $375,000-3.8%$130/sqft |
Source:  DABR MLS #909231 Report a problem DABR MLS #909231 Report a problem | ||
| 5/19/2024 | Pending sale | $389,900$135/sqft |
Source: DABR MLS #909231 Report a problem | ||
| 5/18/2024 | Price change | $389,900-2.5%$135/sqft |
Source: DABR MLS #909231 Report a problem | ||
| 5/3/2024 | Pending sale | $399,900$139/sqft |
Source: DABR MLS #909231 Report a problem | ||
| 4/27/2024 | Listed for sale | $399,900+12%$139/sqft |
Source: DABR MLS #909231 Report a problem | ||
| 11/22/2023 | Sold | $357,000-8.4%$124/sqft |
Source: DABR MLS #897956 Report a problem | ||
| 10/29/2023 | Pending sale | $389,900$135/sqft |
Source: DABR MLS #897956 Report a problem | ||
| 10/27/2023 | Listed for sale | $389,900-2.3%$135/sqft |
Source: DABR MLS #897956 Report a problem | ||
| 10/11/2023 | Listing removed | -- |
Source:  Columbus and Central Ohio Regional MLS #223007849 Report a problem Columbus and Central Ohio Regional MLS #223007849 Report a problem | ||
| 9/20/2023 | Price change | $399,000-6.1%$138/sqft |
Source: Columbus and Central Ohio Regional MLS #223007849 Report a problem | ||
| 8/10/2023 | Price change | $425,000-1.2%$147/sqft |
Source: Columbus and Central Ohio Regional MLS #223007849 Report a problem | ||
| 7/17/2023 | Price change | $430,000-6.5%$149/sqft |
Source: Columbus and Central Ohio Regional MLS #223007849 Report a problem | ||
| 7/9/2023 | Price change | $460,000-3.2%$160/sqft |
Source: Columbus and Central Ohio Regional MLS #223007849 Report a problem | ||
| 6/21/2023 | Price change | $475,000-3.1%$165/sqft |
Source: Columbus and Central Ohio Regional MLS #223007849 Report a problem | ||
| 6/6/2023 | Price change | $490,000-1%$170/sqft |
Source: Columbus and Central Ohio Regional MLS #223007849 Report a problem | ||
| 5/10/2023 | Price change | $495,000-10%$172/sqft |
Source: Columbus and Central Ohio Regional MLS #223007849 Report a problem | ||
| 4/27/2023 | Price change | $550,000-7.6%$191/sqft |
Source: Columbus and Central Ohio Regional MLS #223007849 Report a problem | ||
| 3/31/2023 | Listed for sale | $595,000+221.6%$206/sqft |
Source: Columbus and Central Ohio Regional MLS #223007849 Report a problem | ||
| 3/17/2000 | Sold | $185,000$64/sqft |
Source: Agent Provided Report a problem | ||
Public tax history
| Year | Property taxes | Tax assessment |
|---|---|---|
| 2025 | $4,484 +4.5% | $102,950 |
| 2024 | $4,292 -1.8% | $102,950 |
| 2023 | $4,371 +18.6% | $102,950 +36.6% |
| 2022 | $3,686 -1.3% | $75,370 |
| 2021 | $3,736 +4.5% | $75,370 |
| 2020 | $3,575 +2% | $75,370 +8.4% |
| 2019 | $3,503 -0.4% | $69,520 |
| 2018 | $3,517 +3% | $69,520 |
| 2017 | $3,414 -0.3% | $69,520 +4.6% |
| 2016 | $3,425 -0.3% | $66,460 |
| 2015 | $3,434 | $66,460 |
| 2014 | $3,434 -8.5% | $66,460 -13.8% |
| 2013 | $3,753 +0.1% | $77,130 |
| 2012 | $3,750 +111.1% | $77,130 |
| 2011 | $1,776 -49.8% | $77,130 -3.7% |
| 2010 | $3,541 -0.2% | $80,080 |
| 2009 | $3,547 +2.8% | $80,080 |
| 2008 | $3,451 +3.9% | $80,080 +7.1% |
| 2007 | $3,321 -0.3% | $74,800 |
| 2006 | $3,331 +4% | $74,800 +5.5% |
| 2004 | $3,202 +23.5% | $70,880 0% |
| 2003 | $2,592 -0.7% | $70,886 |
| 2002 | $2,610 +22.1% | $70,886 +27.7% |
| 2001 | $2,138 +0.1% | $55,518 |
| 2000 | $2,135 | $55,518 |
Find assessor info on the county website
Neighborhood: 45385
Nearby homes
- $29,2603 bd2 ba2.8k sqft364 N King St, Xenia, OH 45385Off Market
- $307,8004 bd3 ba1.7k sqft386 N King St, Xenia, OH 45385Off Market
- $14,510-- bd-- ba-- sqft386 N King St, Xenia, OH 45385Off Market
- $318,7005 bd3 ba2.8k sqft356 N King St, Xenia, OH 45385Off Market
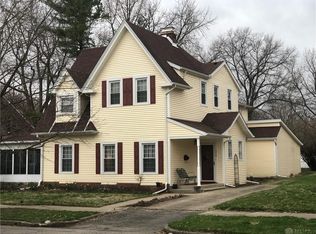
- $264,1005 bd3 ba2.9k sqft356 N King St, Xenia, OH 45385Off Market
- $277,7003 bd1 ba2.1k sqft338 N King St, Xenia, OH 45385Off Market
- $4,380-- bd-- ba-- sqft338 N King St, Xenia, OH 45385Off Market
- $200,0003 bd1 ba1.4k sqft137 Pleasant St, Xenia, OH 45385Sold
Nearby schools
GreatSchools rating
- 7/10Spring Hill Elementary SchoolGrades: K-5Distance: 0.5 mi
- 5/10Warner Middle SchoolGrades: 6-8Distance: 1.6 mi
- 3/10Xenia High SchoolGrades: 9-12Distance: 1.3 mi
Schools provided by the listing agent
- District: Xenia
Source: DABR MLS. This data may not be complete. We recommend contacting the local school district to confirm school assignments for this home.
Get a cash offer in 3 minutes
Find out how much your home could sell for in as little as 3 minutes with a no-obligation cash offer.
Estimated market value
$393,200
Get a cash offer in 3 minutes
Find out how much your home could sell for in as little as 3 minutes with a no-obligation cash offer.
Estimated market value
$393,200
- Ohio
- Greene County
- Xenia
- 45385
- 364 N King St
Nearby cities
Nearby neighborhoods
Nearby zip codes
Other Xenia Topics
