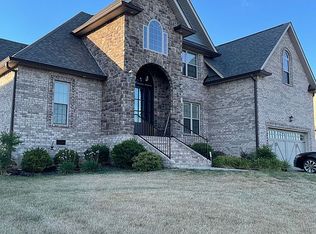
Swim into SUMMER with a beautiful community POOL! This can be YOURS! New season, new home! The seller is offering a $4000 paint allowance to make it your own! The neighborhood boasts a pool, and with summer around the corner it's calling your name! It also features a park, pond (it does have fish and the sweetest turtle family. You'll often see them sunbathing on the logs.), walking trails, & a fitness center. Take a stroll around & be sure to say hello to your new neighbors! Once you step foot in this home you'll be swept away! You're greeted by warm sun on your face & an instant feeling of happy as you enter. The cool yet modern tones offer a backdrop for any style. Bright cabinetry & sleek granite in the kitchen will surely bring out the chef in you. Generous rooms offer plenty of space for family, friends, & guests alike. The primary bedroom will quickly become your sanctuary, your own place to unwind and let it all go. Head on upstairs, the bonus room does have a closet and can easily be transformed into a 5th bedroom if you need it! If you don't, a home theater may be the perfect fit! Now the best for last...Step into the back yard & take a look at the sweet little garden. Imagine it bursting with fresh herbs and berries for those summer salads! Barbecues and laughter around a fire, the smell of roasting marshmallows in the air. Welcome HOME!
Closed
$461,000
364 N Stonecrop Ct, Clarksville, TN 37043
4beds
2,515sqft
Single Family Residence, Residential
Built in 2018
0.33 Acres Lot
$462,400 Zestimate®
$183/sqft
$2,571 Estimated rent
Home value
$462,400
$439,000 - $486,000
$2,571/mo
Zestimate® history
Owner options
List your home for rent
$2,571/mo
Rent Zestimate®
Find your next renter with Zillow Rental Manager. Plus, with online applications, you can quickly screen prospective tenants – for free.
$2,571/mo
Rent Zestimate®
Refinance and save
$2,789/mo
Est. payment
Refinancing to a lower rate could help reduce your monthly payments and save thousands over the life of the loan.
$2,789/mo
Est. payment
Explore your selling options
Work with a Zillow partner agent
Leverage their expertise and Zillow's premium Showcase listings to get your home seen by more buyers.
Get startedList with your own agent
Get your home in front of millions of buyers by listing it on Zillow.
Learn how to do itSell it yourself
Take full control of how buyers see your home on Zillow by listing For Sale by Owner (FSBO).
List your homeWhat's special
Fresh herbs and berriesWalking trailsSleek graniteCommunity poolBonus roomGenerous roomsBright cabinetry
Zillow last checked:
Listing updated:
Listed by:
Sabrina Aubrie 931-272-1140,
Sweet Home Realty and Property Management
Bought with:
Jordan Goluses, 347607
eXp Realty
Source: RealTracs MLS as distributed by MLS GRID,MLS#: 2789650
Facts & features
Interior
Bedrooms & bathrooms
- Bedrooms: 4
- Bathrooms: 3
- Full bathrooms: 3
- Main level bedrooms: 2
Recreation room
- Features: Other
- Level: Other
- Area: 378 Square Feet
- Dimensions: 18x21
Heating
- Electric, Natural Gas, Zoned
Cooling
- Central Air, Electric
Appliances
- Included: Dishwasher, Disposal, Microwave, Refrigerator, Electric Oven, Electric Range
- Laundry: Electric Dryer Hookup, Washer Hookup
Features
- Ceiling Fan(s), Entrance Foyer, Extra Closets, High Ceilings
- Flooring: Carpet, Wood, Tile
- Basement: None,Crawl Space
- Number of fireplaces: 1
- Fireplace features: Gas
Interior area
- Total structure area: 2,515
- Total interior livable area: 2,515 sqft
- Finished area above ground: 2,515
Property
Parking
- Total spaces: 2
- Parking features: Garage Door Opener, Garage Faces Front
- Attached garage spaces: 2
Features
- Levels: Two
- Stories: 2
- Patio & porch: Patio, Covered, Porch
- Pool features: Association
- Fencing: Back Yard
Lot
- Size: 0.33 Acres
- Dimensions: 75
- Features: Level
- Topography: Level
Details
- Parcel number: 063087D A 00800 00010087D
- Special conditions: Standard
Construction
Type & style
- Home type: SingleFamily
- Architectural style: Traditional
- Property subtype: Single Family Residence, Residential
Materials
- Brick, Vinyl Siding
- Roof: Shingle
Condition
- New construction: No
- Year built: 2018
Utilities & green energy
- Sewer: Public Sewer
- Water: Public
- Utilities for property: Electricity Available, Natural Gas Available, Water Available, Underground Utilities
Community & HOA
Community
- Subdivision: Easthaven
HOA
- Has HOA: Yes
- Amenities included: Clubhouse, Fitness Center, Playground, Pool, Underground Utilities, Trail(s)
- Services included: Recreation Facilities, Trash
- HOA fee: $70 monthly
- Second HOA fee: $400 one time
Location
- Region: Clarksville
Financial & listing details
- Price per square foot: $183/sqft
- Tax assessed value: $451,600
- Annual tax amount: $2,157
- Date on market: 2/9/2025
- Electric utility on property: Yes
Price history
| Date | Event | Price |
|---|---|---|
| 12/1/2025 | Sold | $461,000$183/sqft |
Source:  RealTracs MLS as distributed by MLS GRID #2789650 Report a problem RealTracs MLS as distributed by MLS GRID #2789650 Report a problem | ||
| 9/30/2025 | Pending sale | $461,000$183/sqft |
Source: RealTracs MLS as distributed by MLS GRID #2789650 Report a problem | ||
| 4/22/2025 | Price change | $461,000-0.3%$183/sqft |
Source: RealTracs MLS as distributed by MLS GRID #2789650 Report a problem | ||
| 4/10/2025 | Price change | $462,500-0.3%$184/sqft |
Source: RealTracs MLS as distributed by MLS GRID #2789650 Report a problem | ||
| 4/4/2025 | Price change | $464,000-0.3%$184/sqft |
Source: RealTracs MLS as distributed by MLS GRID #2789650 Report a problem | ||
| 2/9/2025 | Listed for sale | $465,500-0.9%$185/sqft |
Source: RealTracs MLS as distributed by MLS GRID #2789650 Report a problem | ||
| 2/3/2025 | Listing removed | $469,900$187/sqft |
Source: RealTracs MLS as distributed by MLS GRID #2662034 Report a problem | ||
| 11/13/2024 | Price change | $469,900-1.3%$187/sqft |
Source: RealTracs MLS as distributed by MLS GRID #2662034 Report a problem | ||
| 10/24/2024 | Price change | $475,900-0.3%$189/sqft |
Source: RealTracs MLS as distributed by MLS GRID #2662034 Report a problem | ||
| 10/15/2024 | Price change | $477,534-0.3%$190/sqft |
Source: RealTracs MLS as distributed by MLS GRID #2662034 Report a problem | ||
| 10/4/2024 | Price change | $479,200-0.4%$191/sqft |
Source: RealTracs MLS as distributed by MLS GRID #2662034 Report a problem | ||
| 8/6/2024 | Price change | $480,900-0.5%$191/sqft |
Source: RealTracs MLS as distributed by MLS GRID #2662034 Report a problem | ||
| 7/30/2024 | Price change | $483,400-0.5%$192/sqft |
Source: RealTracs MLS as distributed by MLS GRID #2662034 Report a problem | ||
| 7/12/2024 | Price change | $485,900-1%$193/sqft |
Source: RealTracs MLS as distributed by MLS GRID #2662034 Report a problem | ||
| 7/6/2024 | Price change | $490,900-1%$195/sqft |
Source: RealTracs MLS as distributed by MLS GRID #2662034 Report a problem | ||
| 6/1/2024 | Listed for sale | $495,900+72.5%$197/sqft |
Source: RealTracs MLS as distributed by MLS GRID #2662034 Report a problem | ||
| 7/17/2019 | Sold | $287,400-2.4%$114/sqft |
Source: Public Record Report a problem | ||
| 2/8/2019 | Listing removed | $294,500$117/sqft |
Source: Coldwell Banker Conroy, Marable & Holleman #1958840 Report a problem | ||
| 8/8/2018 | Listed for sale | $294,500+554.4%$117/sqft |
Source: Coldwell Banker Conroy, Marable & Holleman #1958840 Report a problem | ||
| 3/1/2018 | Sold | $45,000$18/sqft |
Source: Public Record Report a problem | ||
Public tax history
| Year | Property taxes | Tax assessment |
|---|---|---|
| 2024 | $2,371 +9.9% | $112,900 +56.5% |
| 2023 | $2,157 | $72,150 |
| 2022 | $2,157 +0% | $72,150 |
| 2021 | $2,157 0% | $72,150 |
| 2020 | $2,157 +0% | $72,150 |
| 2019 | $2,157 | $72,150 +514% |
| 2018 | $2,157 +525.2% | $11,750 +4.4% |
| 2017 | $345 | $11,250 |
| 2016 | $345 +3.1% | $11,250 |
| 2015 | $335 +50% | $11,250 +50% |
| 2014 | $223 | $7,500 |
Find assessor info on the county website
Neighborhood: 37043
Nearby homes
- $449,7004 bd3 ba2.5k sqft40 Easthaven LOT 40, Clarksville, TN 37043Off Market

- $475,1004 bd3 ba2.9k sqft372 N Stonecrop Ct, Clarksville, TN 37043Off Market
- $526,5004 bd-- ba2.7k sqft358 N Stonecrop Ct, Clarksville, TN 37043Off Market
- $485,8004 bd3 ba2.6k sqft3519 Smith Brothers Ln, Clarksville, TN 37043Off Market
- $---- bd-- ba-- sqft3523 Smith Brothers Ln, Clarksville, TN 37043Off Market
- $475,3004 bd3 ba2.3k sqft371 N Stonecrop Ct, Clarksville, TN 37043Off Market
- $467,1004 bd3 ba2.6k sqft378 N Stonecrop Ct, Clarksville, TN 37043Off Market
- $556,5004 bd-- ba3.1k sqft367 N Stonecrop Ct, Clarksville, TN 37043Off Market
Nearby schools
GreatSchools rating
- 10/10Sango Elementary SchoolGrades: K-5Distance: 1.1 mi
- 7/10Rossview Middle SchoolGrades: 6-8Distance: 5.7 mi
- 8/10Rossview High SchoolGrades: 9-12Distance: 5.5 mi
Schools provided by the listing agent
- Elementary: Sango Elementary
- Middle: Rossview Middle
- High: Rossview High
Source: RealTracs MLS as distributed by MLS GRID. This data may not be complete. We recommend contacting the local school district to confirm school assignments for this home.
Get a cash offer in 3 minutes
Find out how much your home could sell for in as little as 3 minutes with a no-obligation cash offer.
Estimated market value
$462,400
Get a cash offer in 3 minutes
Find out how much your home could sell for in as little as 3 minutes with a no-obligation cash offer.
Estimated market value
$462,400
- Tennessee
- Montgomery County
- Clarksville
- 37043
- 364 N Stonecrop Ct
Nearby cities
Nearby neighborhoods
Nearby zip codes
Other Clarksville Topics
