This custom home is well maintained and loved by its ORIGINAL Owners! The home is a 3 bedroom, 2.5 bath split plan with almost 2200 sq ft and plenty of room for the whole family! The view from many rooms is extraordinary! From the Great Room. the Dinette and the Kitchen you enjoy looking at the parks, fountains and wildlife of the Rolling Hills 100 acre restoration of the former Rolling Hills Golf Course. Once all phases of this restoration are complete, it will be a public recreation amenity and environmental asset including walking paths, passive parks, playgrounds including an Arboretum Walk around the ponds and Lake Jeanette. The kitchen has wood cabinets, solid surface counter tops, new stove, oven and microwave along with a generously sized walk in pantry! The Den and a Formal Dining room feature vaulted ceilings! The windows and layout of this home invite the out of doors right in to your house!! The spacious Master Bedroom and Master Bathroom also overlook the ponds and fountains! Master Bedroom includes beautiful wood floors! The Master Bathroom offer s a large walk-in shower, and garden tub. The walk-in closet boasts plenty of room, as well!! Two additional spacious bedrooms feature hardwood floors and ample closet space! A screened in rear porch is very relaxing as it enjoys the views of your own backyard, a paradise of peace and quiet! Perfect for entertaining friends and family! Plus, plenty of room should you desire a pool!! The beautiful circular driveway and long driveway to the attached 3 Car Garage offer more parking space than you will ever need. Roof (2021). Skylights (2021). AC (2021). Water Heater (Dec 2022). All windows were replaced with double-paned glass windows! You must see this MOVE-IN Ready, MORE-THAN Loved home !!!
Sold for $560,000
$560,000
364 NELSON AVENUE, LONGWOOD, FL 32750
3beds
2,190sqft
Single Family Residence
Built in 1986
0.56 Acres Lot
$580,100 Zestimate®
$256/sqft
$2,840 Estimated rent
Home value
$580,100
$551,000 - $609,000
$2,840/mo
Zestimate® history
Owner options
List your home for rent
$2,840/mo
Rent Zestimate®
Find your next renter with Zillow Rental Manager. Plus, with online applications, you can quickly screen prospective tenants – for free.
$2,840/mo
Rent Zestimate®
Refinance and save
$3,722/mo
Est. payment
Refinancing to a lower rate could help reduce your monthly payments and save thousands over the life of the loan.
$3,722/mo
Est. payment
Explore your selling options
Work with a Zillow partner agent
Leverage their expertise and Zillow's premium Showcase listings to get your home seen by more buyers.
Get startedList with your own agent
Get your home in front of millions of buyers by listing it on Zillow.
Learn how to do itSell it yourself
Take full control of how buyers see your home on Zillow by listing For Sale by Owner (FSBO).
List your homeWhat's special
Zillow last checked:
Listing updated:
Listed by:
Tricia Ramsby 407-739-3986,
BHHS FLORIDA REALTY 407-406-5300
Bought with:
Staci Kowalczyk, 3524929
WEMERT GROUP REALTY LLC
Jenny Wemert, 3044371
WEMERT GROUP REALTY LLC
Source: Stellar MLS,MLS#: O6217933 Originating MLS: Orlando Regional
Originating MLS: Orlando Regional
Facts & features
Interior
Bedrooms & bathrooms
- Bedrooms: 3
- Bathrooms: 3
- Full bathrooms: 2
- 1/2 bathrooms: 1
Rooms
- Room types: Breakfast Room Separate, Great Room, Utility Room
Primary bedroom
- Features: Walk-In Closet(s)
- Level: First
- Dimensions: 18x15
Bedroom 2
- Features: Walk-In Closet(s)
- Level: First
- Dimensions: 12x12
Bedroom 3
- Features: Walk-In Closet(s)
- Level: First
- Dimensions: 12x11
Balcony porch lanai
- Level: First
- Dimensions: 20x10
Dinette
- Level: First
- Dimensions: 12x9
Dining room
- Level: First
- Dimensions: 12x12
Great room
- Level: First
- Dimensions: 26x18
Kitchen
- Features: Pantry
- Level: First
- Dimensions: 13x12
Heating
- Central, Electric
Cooling
- Central Air
Appliances
- Included: Dishwasher, Disposal, Electric Water Heater, Microwave, Range, Refrigerator
- Laundry: Inside, Laundry Room
Features
- Ceiling Fan(s), Eating Space In Kitchen, High Ceilings, Primary Bedroom Main Floor, Solid Surface Counters, Solid Wood Cabinets, Vaulted Ceiling(s), Walk-In Closet(s)
- Flooring: Carpet, Tile, Hardwood
- Windows: Skylight(s)
- Has fireplace: Yes
- Fireplace features: Gas
Interior area
- Total structure area: 3,216
- Total interior livable area: 2,190 sqft
Property
Parking
- Total spaces: 3
- Parking features: Circular Driveway, Driveway, Garage Door Opener, Garage Faces Side, Golf Cart Garage, Off Street, On Street, Open
- Attached garage spaces: 3
- Has uncovered spaces: Yes
- Details: Garage Dimensions: 31x22
Features
- Levels: One
- Stories: 1
- Patio & porch: Covered, Rear Porch, Screened
- Exterior features: Irrigation System, Lighting
- Has view: Yes
- View description: Park/Greenbelt, Water
- Water view: Water
Lot
- Size: 0.56 Acres
- Dimensions: 137 x 178
- Features: In County, Landscaped, Oversized Lot, Rolling Slope
- Residential vegetation: Mature Landscaping, Oak Trees, Trees/Landscaped
Details
- Parcel number: 0121295CK310D0240
- Zoning: R-1AA
- Special conditions: None
Construction
Type & style
- Home type: SingleFamily
- Architectural style: Ranch,Traditional
- Property subtype: Single Family Residence
Materials
- Block, Brick, Stucco
- Foundation: Slab
- Roof: Shingle
Condition
- New construction: No
- Year built: 1986
Utilities & green energy
- Sewer: Septic Tank
- Water: Public, Well
- Utilities for property: Cable Connected, Electricity Connected, Public, Sprinkler Well, Street Lights
Community & HOA
Community
- Features: Golf Carts OK, Park
- Pet fee: $0 monthly
- Subdivision: SANLANDO SPGS
HOA
- Has HOA: No
Location
- Region: Longwood
Financial & listing details
- Price per square foot: $256/sqft
- Tax assessed value: $445,235
- Annual tax amount: $2,851
- Date on market: 6/26/2024
- Cumulative days on market: 2 days
- Listing terms: Cash,Conventional,FHA
- Ownership: Fee Simple
- Total actual rent: 0
- Electric utility on property: Yes
- Road surface type: Paved
Price history
| Date | Event | Price |
|---|---|---|
| 7/29/2024 | Sold | $560,000+3.7%$256/sqft |
Source:  Stellar MLS #O6217933 Report a problem Stellar MLS #O6217933 Report a problem | ||
| 6/29/2024 | Pending sale | $539,900$247/sqft |
Source: Stellar MLS #O6217933 Report a problem | ||
| 6/27/2024 | Listed for sale | $539,900$247/sqft |
Source: Stellar MLS #O6217933 Report a problem | ||
Public tax history
| Year | Property taxes | Tax assessment |
|---|---|---|
| 2025 | $4,978 +105.1% | $368,939 +64.8% |
| 2024 | $2,428 +2.8% | $223,808 +3% |
| 2023 | $2,361 +2.9% | $217,289 +3% |
| 2022 | $2,295 -15.2% | $210,960 +3% |
| 2021 | $2,707 +0.9% | $204,816 +1.4% |
| 2020 | $2,683 +8.6% | $201,988 +2.3% |
| 2019 | $2,471 | $197,447 +1.9% |
| 2018 | $2,471 +1.2% | $193,765 +2.1% |
| 2017 | $2,442 +0.7% | $189,780 +1.4% |
| 2016 | $2,424 -1.8% | $187,178 +1.4% |
| 2015 | $2,469 | $184,585 +0.8% |
| 2014 | $2,469 +7.5% | $183,120 +1.5% |
| 2013 | $2,296 +7% | $180,414 +1.7% |
| 2012 | $2,147 +2.6% | $177,398 +3% |
| 2011 | $2,092 +0.9% | $172,231 +1.5% |
| 2010 | $2,074 +4.1% | $169,686 +2.7% |
| 2009 | $1,993 +3.7% | $165,225 +0.1% |
| 2008 | $1,921 -3.8% | $165,060 +3% |
| 2007 | $1,997 -5.6% | $160,252 +2.5% |
| 2006 | $2,117 +1.9% | $156,343 +3% |
| 2005 | $2,078 +0.5% | $151,789 +3% |
| 2004 | $2,068 +0.8% | $147,368 +1.9% |
| 2003 | $2,051 +1.3% | $144,620 +2.4% |
| 2002 | $2,025 +4.2% | $141,230 +4.6% |
| 2000 | $1,944 | $134,957 |
Find assessor info on the county website
Neighborhood: 32750
Nearby homes
- $642,4004 bd5 ba3.8k sqft378 Nelson Ave, Longwood, FL 32750Off Market
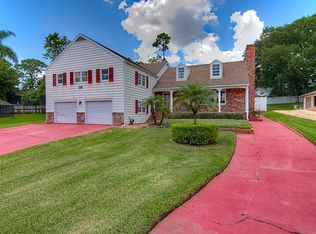
- $421,2003 bd2 ba1.8k sqft340 Nelson Ave, Longwood, FL 32750Off Market
- $669,8004 bd3 ba2.7k sqft345 Nebraska Ave, Longwood, FL 32750Off Market
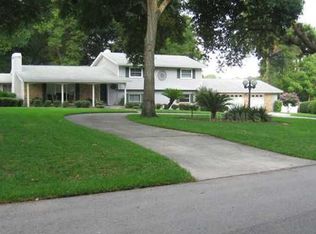
- $418,3004 bd2 ba2.1k sqft415 Nebraska Ave, Longwood, FL 32750Off Market
- $319,0003 bd2 ba1.3k sqft349 Nebraska Ave, Longwood, FL 32750Off Market
- $462,5004 bd3 ba2.1k sqft470 Wilford Ave, Longwood, FL 32750Sold
- $780,5004 bd3 ba3.6k sqft344 Nelson Ave, Longwood, FL 32750Off Market
- $443,6003 bd4 ba1.7k sqft388 Nelson Ave, Longwood, FL 32750Off Market
Nearby schools
GreatSchools rating
- 6/10Altamonte Elementary SchoolGrades: PK-5Distance: 0.7 mi
- 6/10Milwee Middle SchoolGrades: 6-8Distance: 2.3 mi
- 6/10Lyman High SchoolGrades: PK,9-12Distance: 2.4 mi
Schools provided by the listing agent
- Elementary: Altamonte Elementary
- Middle: Milwee Middle
- High: Lyman High
Source: Stellar MLS. This data may not be complete. We recommend contacting the local school district to confirm school assignments for this home.
Get a cash offer in 3 minutes
Find out how much your home could sell for in as little as 3 minutes with a no-obligation cash offer.
Estimated market value
$580,100
Get a cash offer in 3 minutes
Find out how much your home could sell for in as little as 3 minutes with a no-obligation cash offer.
Estimated market value
$580,100
- Florida
- Seminole County
- Longwood
- 32750
- 364 NELSON AVENUE
Nearby cities
Nearby zip codes
Other Longwood Topics
