Beautiful Pool Home with 3 Bedrooms Plus Den in Resort Style Vicenza Community, built in 2023, this Residence is Like New! Enjoy the Gorgeous heated Pool surrounded by Paver Bricks in the screened enclosed Lanai. Take in sunsets and the serene private views of the Preserve. This Victory Model features 3 bedrooms plus DEN that could function as office or possible 4th bedroom, 2 baths, and 2 car garage. With tile throughout, this Open Floor Plan Home has a Light and Bright feel, and also features a Split Bedroom Plan Creating Privacy for Guests while providing a Quiet Sanctuary for the Primary Suite. Beautiful Kitchen is Equipped with Quartz Countertops, Stainless Appliances, Natural Gas Stove, a large Island with Breakfast Bar, and a separate elegant Dining Space. With Hurricane Impact Windows throughout and solid concrete block construction, one can enjoy comfort and peace of mind. Furthermore, Vicenza has not been included in any mandatory evacuations for prior hurricanes. Residents enjoy many amenities including Heated Community Pool and Spa with Pavilion, Pickleball, Bocce Ball, Walking Paths and Dog Park. Venice's Beaches, Historic Downtown Venice, Restaurants, Shopping, Golf Courses, Wellen Park, Atalanta Brave’s Stadium, Sarasota South Hospital, and YMCA are minutes away. Conveniently located between Sarasota and Ft Myers for more beaches, shopping at the University Town Center, St Armand’s Circle, Mote Aquarium, Shelby Gardens, Anna Maria Island, and more, with access to all on the easy connection to I-75. This is a private, quiet home base close to multiple Gulf Coast Attractions. Furnishings inclyded, making this a Perfect and Move in Ready Home!
Sold for $585,000
$585,000
364 PALMARIA COURT, NOKOMIS, FL 34275
3beds
1,764sqft
Single Family Residence
Built in 2023
5,876 Square Feet Lot
$573,400 Zestimate®
$332/sqft
$3,407 Estimated rent
Home value
$573,400
$522,000 - $631,000
$3,407/mo
Zestimate® history
Owner options
List your home for rent
$3,407/mo
Rent Zestimate®
Find your next renter with Zillow Rental Manager. Plus, with online applications, you can quickly screen prospective tenants – for free.
$3,407/mo
Rent Zestimate®
Refinance and save
$3,991/mo
Est. payment
Refinancing to a lower rate could help reduce your monthly payments and save thousands over the life of the loan.
$3,991/mo
Est. payment
Explore your selling options
Work with a Zillow partner agent
Leverage their expertise and Zillow's premium Showcase listings to get your home seen by more buyers.
Get startedList with your own agent
Get your home in front of millions of buyers by listing it on Zillow.
Learn how to do itSell it yourself
Take full control of how buyers see your home on Zillow by listing For Sale by Owner (FSBO).
List your homeWhat's special
Heated poolQuartz countertopsNatural gas stoveScreened enclosed lanaiOpen floor planLight and bright feelSplit bedroom plan
Zillow last checked:
Listing updated:
Listed by:
Jennifer Bright 941-320-4989,
BRIGHT REALTY 941-552-6036,
Barry Bright 941-320-3934,
BRIGHT REALTY
Bought with:
Heydy Muench, 3459798
CENTURY 21 SCHMIDT REAL ESTATE
Source: Stellar MLS,MLS#: A4631178 Originating MLS: Sarasota - Manatee
Originating MLS: Sarasota - Manatee
Facts & features
Interior
Bedrooms & bathrooms
- Bedrooms: 3
- Bathrooms: 2
- Full bathrooms: 2
Primary bedroom
- Features: Walk-In Closet(s)
- Level: First
- Area: 208 Square Feet
- Dimensions: 16x13
Bedroom 2
- Features: Built-in Closet
- Level: First
- Area: 100 Square Feet
- Dimensions: 10x10
Bedroom 3
- Features: Built-in Closet
- Level: First
- Area: 100 Square Feet
- Dimensions: 10x10
Den
- Level: First
- Area: 110 Square Feet
- Dimensions: 10x11
Great room
- Level: First
- Area: 225 Square Feet
- Dimensions: 15x15
Kitchen
- Level: First
- Area: 143 Square Feet
- Dimensions: 11x13
Heating
- Central
Cooling
- Central Air
Appliances
- Included: Dishwasher, Disposal, Dryer, Exhaust Fan, Gas Water Heater, Microwave, Range, Refrigerator, Washer
- Laundry: Laundry Room
Features
- Coffered Ceiling(s), High Ceilings, Open Floorplan, Solid Surface Counters, Solid Wood Cabinets, Split Bedroom, Walk-In Closet(s)
- Flooring: Tile
- Doors: Sliding Doors
- Has fireplace: No
Interior area
- Total structure area: 2,525
- Total interior livable area: 1,764 sqft
Property
Parking
- Total spaces: 2
- Parking features: Garage - Attached
- Attached garage spaces: 2
- Details: Garage Dimensions: 20x20
Features
- Levels: One
- Stories: 1
- Patio & porch: Screened
- Exterior features: Irrigation System, Sidewalk
- Has private pool: Yes
- Pool features: Gunite, Heated, In Ground, Screen Enclosure
- Has view: Yes
- View description: Trees/Woods
Lot
- Size: 5,876 Square Feet
- Features: Landscaped, Sidewalk
- Residential vegetation: Trees/Landscaped
Details
- Parcel number: 0393130288
- Zoning: RMF-1
- Special conditions: None
Construction
Type & style
- Home type: SingleFamily
- Architectural style: Mediterranean
- Property subtype: Single Family Residence
Materials
- Block
- Foundation: Slab
- Roof: Tile
Condition
- Completed
- New construction: No
- Year built: 2023
Details
- Builder model: Victory
- Builder name: Neal Communities
Utilities & green energy
- Sewer: Public Sewer
- Water: Canal/Lake For Irrigation, Public
- Utilities for property: Cable Available, Electricity Connected, Natural Gas Connected, Public, Sewer Connected, Sprinkler Recycled, Water Connected
Green energy
- Energy efficient items: Windows
Community & HOA
Community
- Features: Association Recreation - Owned, Clubhouse, Deed Restrictions, Dog Park, Gated Community - No Guard, Golf Carts OK, Irrigation-Reclaimed Water, No Truck/RV/Motorcycle Parking, Pool, Sidewalks
- Pet fee: $0 monthly
- Subdivision: VICENZA PHASE 1
HOA
- Has HOA: Yes
- Amenities included: Clubhouse, Gated, Pickleball Court(s), Pool
- Services included: Community Pool, Manager, Pool Maintenance, Recreational Facilities
- HOA fee: $199 monthly
- HOA name: Castel Group/Brendan Carroll
- HOA phone: 813-739-0979
Location
- Region: Nokomis
Financial & listing details
- Price per square foot: $332/sqft
- Tax assessed value: $464,000
- Annual tax amount: $5,763
- Date on market: 12/5/2024
- Cumulative days on market: 245 days
- Ownership: Fee Simple
- Total actual rent: 0
- Electric utility on property: Yes
- Road surface type: Paved, Asphalt
Price history
| Date | Event | Price |
|---|---|---|
| 11/5/2025 | Sold | $585,000-7.1%$332/sqft |
Source:  Stellar MLS #A4631178 Report a problem Stellar MLS #A4631178 Report a problem | ||
| 8/18/2025 | Pending sale | $629,900$357/sqft |
Source: Stellar MLS #A4631178 Report a problem | ||
| 5/20/2025 | Price change | $629,900-1.6%$357/sqft |
Source: Stellar MLS #A4631178 Report a problem | ||
| 5/14/2025 | Price change | $639,900-0.8%$363/sqft |
Source: Stellar MLS #A4631178 Report a problem | ||
| 5/1/2025 | Price change | $644,900-0.6%$366/sqft |
Source: Stellar MLS #A4631178 Report a problem | ||
| 4/8/2025 | Price change | $649,000-1.5%$368/sqft |
Source: Stellar MLS #A4631178 Report a problem | ||
| 3/22/2025 | Price change | $659,000-0.9%$374/sqft |
Source: Stellar MLS #A4631178 Report a problem | ||
| 3/2/2025 | Price change | $665,000-1.3%$377/sqft |
Source: Stellar MLS #A4631178 Report a problem | ||
| 1/30/2025 | Price change | $674,000-0.7%$382/sqft |
Source: Stellar MLS #A4631178 Report a problem | ||
| 1/11/2025 | Price change | $679,000-1.5%$385/sqft |
Source: Stellar MLS #A4631178 Report a problem | ||
| 1/6/2025 | Price change | $689,000-1.4%$391/sqft |
Source: Stellar MLS #A4631178 Report a problem | ||
| 12/5/2024 | Listed for sale | $699,000-5.3%$396/sqft |
Source: Stellar MLS #A4631178 Report a problem | ||
| 7/23/2024 | Listing removed | -- |
Source: Stellar MLS #A4596334 Report a problem | ||
| 4/30/2024 | Price change | $738,000-0.1%$418/sqft |
Source: Stellar MLS #A4596334 Report a problem | ||
| 3/14/2024 | Price change | $739,000-1.3%$419/sqft |
Source: Stellar MLS #A4596334 Report a problem | ||
| 1/22/2024 | Listed for sale | $749,000-2.2%$425/sqft |
Source: Stellar MLS #A4596334 Report a problem | ||
| 2/21/2023 | Sold | $765,622$434/sqft |
Source: Public Record Report a problem | ||
Public tax history
| Year | Property taxes | Tax assessment |
|---|---|---|
| 2025 | $6,927 -2.5% | $464,000 -1.7% |
| 2024 | $7,107 +23.3% | $472,000 +29.1% |
| 2023 | $5,763 +536.5% | $365,672 +642.5% |
| 2022 | $905 -9.7% | $49,247 +10% |
| 2021 | $1,002 +47.1% | $44,770 +10% |
| 2020 | $681 | $40,700 |
Find assessor info on the county website
Neighborhood: Northeast Venice
Nearby homes
- $444,6003 bd2 ba2.1k sqft368 Palmaria Ct, Nokomis, FL 34275Off Market

- $599,0003 bd2 ba1.7k sqft360 Palmaria Ct, Nokomis, FL 34275Sold
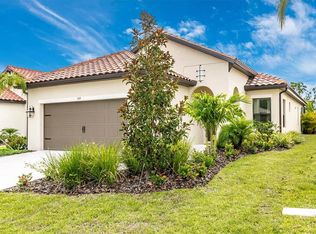
- $619,2003 bd2 ba1.7k sqft372 Palmaria Ct, Nokomis, FL 34275Off Market
- $521,2683 bd2 ba1.6k sqft356 Palmaria Ct, Nokomis, FL 34275Sold
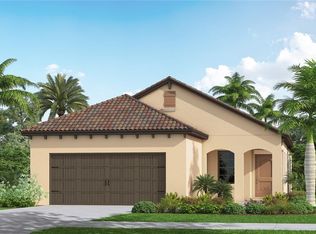
- $691,2063 bd2 ba1.7k sqft352 Palmaria Ct, Nokomis, FL 34275Sold
- $481,0003 bd2 ba1.7k sqft376 Palmaria Ct, Nokomis, FL 34275Off Market
- $488,0003 bd2 ba1.6k sqft376 Daylily Blvd, Nokomis, FL 34275Sold
- $440,3003 bd2 ba1.7k sqft385 Palmaria Ct, Nokomis, FL 34275Off Market
Nearby schools
GreatSchools rating
- 8/10Laurel Nokomis SchoolGrades: PK-8Distance: 3.7 mi
- 7/10Venice Senior High SchoolGrades: 9-12Distance: 5.2 mi
Schools provided by the listing agent
- Elementary: Laurel Nokomis Elementary
- Middle: Laurel Nokomis Middle
- High: Venice Senior High
Source: Stellar MLS. This data may not be complete. We recommend contacting the local school district to confirm school assignments for this home.
Get a cash offer in 3 minutes
Find out how much your home could sell for in as little as 3 minutes with a no-obligation cash offer.
Estimated market value
$573,400
Get a cash offer in 3 minutes
Find out how much your home could sell for in as little as 3 minutes with a no-obligation cash offer.
Estimated market value
$573,400
- Florida
- Sarasota County
- Venice
- 34275
- Northeast Venice
- 364 PALMARIA COURT
Nearby cities
Nearby neighborhoods
Nearby zip codes
Other Venice Topics
