Presenting a pristine, move-in ready craftsman in Athens coveted Jennings Mill Corners neighborhood. Perfectly sited off Atl. Hwy., and boasting superior in-town convenience, this compelling home blends a a spectacular location with well-maintained condition, all contributing to its desirability. This sprawling 2-story home is perfectly appointed with desirable modern finishes adorning an easy-living concept that provides comfortable everyday living. Upon arrival, the lush corner lot quickly grabs your attention with the covered rocking-chair front porch in the backdrop. The formal foyer graciously welcomes you as the captivating features abound at every turn. Boasting an intuitive layout, this floor plan provides an open design while still offering designated dining and living spaces to create more private settings. Desirable features are noted at every turn, such as; luxury vinyl plank flooring, vaulted ceilings, designers-choice paint colors, decorative light fixtures, and an abundance of double-paned windows allowing natural light to penetrate throughout the rooms. Ready for the home chef, the upgraded kitchen has all the needed amenities to create gourmet meals. Packed with an abundance of white cabinets, sprawling counters, double-basin stainless sink, and a stainless steel appliance package, no detail has been missed. Serving your guest with ease comes to mind with the well-planned dining room being completely open to the kitchen. With the kitchen and dining occupying the front of the home, allows for the great room to expand the rear. Boasting lofty 2-story ceilings and glass-door access to the covered patio perfect for guest overflow, this living space is sure to please. Located in its preferred location, on the main, the owners suite boasts the perfect retreat to relax after a long day. This private, primary bedroom hosts vaulted ceilings, and an upgraded full bath featuring dual vanities. Adding to its charm, enjoy lofty views of the great room as you travel up the stairs to the upper level. The 2nd floor is comprised of 3 additional spacious bedrooms each complete with luxury vinyl plank flooring, ceiling fan light fixtures ample closet space and quick access to the well-appointed full bath. Truly designed to enjoy outdoor living, the private rear yard is encapsulated with privacy fencing providing the perfect backdrop for relishing time on the patio, complete with retractable awning. A gardeners dream, the lush rear yard presents chemical-free gardens full of native perennials and annuals; as well as a separate side garden ideal for growing vegetables and herbs. There is even water barrels, compost bins, and planting beds to aid in letting your green thumb thrive. Additionally this home supplies added comfortability and low energy bills with the state-of-the-art solar panel system. Exciting features, mint condition and a hard-to-beat location...what are you waiting for?
Closed
$320,050
364 Park West Blvd, Athens, GA 30606
4beds
1,571sqft
Single Family Residence
Built in 2016
4,356 Square Feet Lot
$329,300 Zestimate®
$204/sqft
$2,255 Estimated rent
Home value
$329,300
$313,000 - $346,000
$2,255/mo
Zestimate® history
Owner options
List your home for rent
$2,255/mo
Rent Zestimate®
Find your next renter with Zillow Rental Manager. Plus, with online applications, you can quickly screen prospective tenants – for free.
$2,255/mo
Rent Zestimate®
Refinance and save
$2,154/mo
Est. payment
Refinancing to a lower rate could help reduce your monthly payments and save thousands over the life of the loan.
$2,154/mo
Est. payment
Explore your selling options
Work with a Zillow partner agent
Leverage their expertise and Zillow's premium Showcase listings to get your home seen by more buyers.
Get startedList with your own agent
Get your home in front of millions of buyers by listing it on Zillow.
Learn how to do itSell it yourself
Take full control of how buyers see your home on Zillow by listing For Sale by Owner (FSBO).
List your homeWhat's special
Spectacular locationWater barrelsMove-in ready craftsmanCompelling homeSeparate side gardenWell-maintained conditionDesignated dining
Zillow last checked:
Listing updated:
Listed by:
Kathy Pollock 706-255-6596,
Keller Williams Greater Athens
Bought with:
, 279406
Coldwell Banker Lake Oconee Realty
Source: GAMLS,MLS#: 10193604
Facts & features
Interior
Bedrooms & bathrooms
- Bedrooms: 4
- Bathrooms: 3
- Full bathrooms: 2
- 1/2 bathrooms: 1
- Main level bathrooms: 1
- Main level bedrooms: 1
Rooms
- Room types: Foyer, Laundry, Great Room
Kitchen
- Features: Breakfast Area, Pantry
Heating
- Electric, Central
Cooling
- Electric, Ceiling Fan(s), Central Air
Appliances
- Included: Dishwasher, Microwave, Oven/Range (Combo), Stainless Steel Appliance(s)
- Laundry: Laundry Closet
Features
- Vaulted Ceiling(s), High Ceilings, Double Vanity, Entrance Foyer, Other, Walk-In Closet(s), Master On Main Level, Split Bedroom Plan
- Flooring: Vinyl
- Windows: Double Pane Windows
- Basement: None
- Has fireplace: No
Interior area
- Total structure area: 1,571
- Total interior livable area: 1,571 sqft
- Finished area above ground: 1,571
- Finished area below ground: 0
Property
Parking
- Total spaces: 1
- Parking features: Attached, Garage Door Opener, Garage, Kitchen Level, Parking Pad, Guest, Off Street
- Has attached garage: Yes
- Has uncovered spaces: Yes
Features
- Levels: Two
- Stories: 2
- Patio & porch: Patio, Porch
- Exterior features: Garden
- Fencing: Fenced,Back Yard,Privacy,Wood
- Has view: Yes
- View description: Seasonal View
Lot
- Size: 4,356 Square Feet
- Features: Corner Lot, Level
- Residential vegetation: Grassed
Details
- Parcel number: 073A6 H001
Construction
Type & style
- Home type: SingleFamily
- Architectural style: Craftsman
- Property subtype: Single Family Residence
Materials
- Concrete, Other
- Foundation: Slab
- Roof: Composition
Condition
- Resale
- New construction: No
- Year built: 2016
Utilities & green energy
- Sewer: Public Sewer
- Water: Public
- Utilities for property: Underground Utilities, Cable Available, Sewer Connected, Electricity Available, High Speed Internet, Sewer Available, Water Available
Green energy
- Energy efficient items: Thermostat, Appliances, Windows
- Energy generation: Solar
Community & HOA
Community
- Features: Sidewalks
- Subdivision: Jennings Mill Corners
HOA
- Has HOA: Yes
- Services included: Other
- HOA fee: $185 annually
Location
- Region: Athens
Financial & listing details
- Price per square foot: $204/sqft
- Tax assessed value: $329,148
- Annual tax amount: $2,988
- Date on market: 8/18/2023
- Cumulative days on market: 60 days
- Listing agreement: Exclusive Right To Sell
- Electric utility on property: Yes
Price history
| Date | Event | Price |
|---|---|---|
| 11/13/2023 | Sold | $320,050-2.7%$204/sqft |
Source:  GAMLS #10193604 Report a problem GAMLS #10193604 Report a problem | ||
| 11/10/2023 | Pending sale | $329,000$209/sqft |
Source: Hive MLS #1008734 Report a problem | ||
| 10/17/2023 | Price change | $329,000-0.6%$209/sqft |
Source: Hive MLS #1008734 Report a problem | ||
| 10/2/2023 | Price change | $331,000-0.6%$211/sqft |
Source: Hive MLS #1008734 Report a problem | ||
| 9/28/2023 | Price change | $333,000-0.6%$212/sqft |
Source: Hive MLS #1008734 Report a problem | ||
| 9/11/2023 | Price change | $335,000-0.9%$213/sqft |
Source: Hive MLS #1008734 Report a problem | ||
| 8/28/2023 | Price change | $338,000-1.6%$215/sqft |
Source: Hive MLS #1008734 Report a problem | ||
| 8/18/2023 | Listed for sale | $343,500+133.9%$219/sqft |
Source: Hive MLS #1008734 Report a problem | ||
| 8/12/2016 | Sold | $146,889$94/sqft |
Source: Public Record Report a problem | ||
| 7/26/2016 | Pending sale | $146,889$94/sqft |
Source: RAC PROPERTIES OF ATHENS, INC. #8019994 Report a problem | ||
| 6/24/2016 | Price change | $146,889-3.3%$94/sqft |
Source: RAC Properties of Athens, Inc. #950909 Report a problem | ||
| 6/20/2016 | Price change | $151,889-3.2%$97/sqft |
Source: RAC Properties of Athens, Inc. #950909 Report a problem | ||
| 6/3/2016 | Price change | $156,889-0.1%$100/sqft |
Source: RAC Properties of Athens, Inc. #949254 Report a problem | ||
| 3/23/2016 | Listed for sale | $156,990+1469.9%$100/sqft |
Source: RAC Properties of Athens, Inc. #949254 Report a problem | ||
| 10/9/2015 | Sold | $10,000-54.5%$6/sqft |
Source: Agent Provided Report a problem | ||
| 8/9/2014 | Listing removed | $22,000$14/sqft |
Source: Seger Realty, Inc. #07139846 Report a problem | ||
| 1/7/2014 | Price change | $22,000-12%$14/sqft |
Source: Seger Realty, Inc. #07139846 Report a problem | ||
| 8/13/2013 | Listed for sale | $25,000+437.3%$16/sqft |
Source: Seger Realty, Inc. #07139846 Report a problem | ||
| 8/3/2012 | Sold | $4,653-6%$3/sqft |
Source: Public Record Report a problem | ||
| 2/19/2011 | Listed for sale | $4,950-51.5%$3/sqft |
Source: Systems Engineering, Inc. #920465 Report a problem | ||
| 5/5/2009 | Sold | $10,200$6/sqft |
Source: Public Record Report a problem | ||
Public tax history
| Year | Property taxes | Tax assessment |
|---|---|---|
| 2025 | $3,541 +1.7% | $131,659 +3.4% |
| 2024 | $3,481 +12.6% | $127,361 +10.9% |
| 2023 | $3,091 +3.4% | $114,892 +10.8% |
| 2022 | $2,989 +38.4% | $103,688 +40% |
| 2021 | $2,159 +1.1% | $74,076 +1.6% |
| 2020 | $2,136 +4.1% | $72,916 +3.6% |
| 2019 | $2,051 +20.6% | $70,415 +17.1% |
| 2018 | $1,701 | $60,116 +2.4% |
| 2017 | $1,701 -14.6% | $58,718 +1368% |
| 2016 | $1,993 +2835.9% | $4,000 |
| 2015 | $68 -50.1% | $4,000 |
| 2014 | $136 | $4,000 |
| 2013 | -- | -- |
| 2012 | -- | -- |
| 2011 | -- | -- |
| 2010 | -- | -- |
| 2009 | -- | -- |
| 2008 | -- | -- |
Find assessor info on the county website
Neighborhood: 30606
Nearby homes
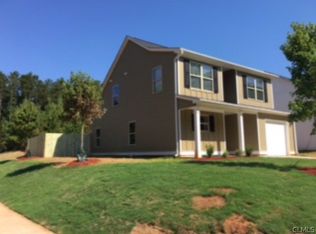
- $396,0004 bd3 ba-- sqft364 Park West Blvd, Bogart, GA 30622Off Market
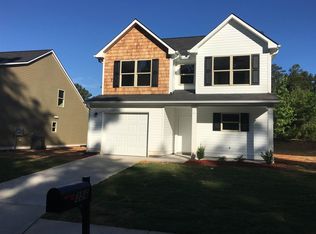
- $345,2004 bd2 ba1.5k sqft356 Park West Blvd, Athens, GA 30606Off Market
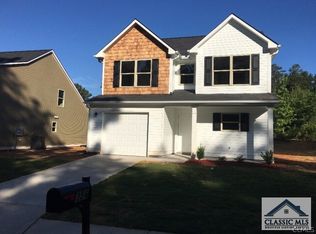
- $377,5004 bd2 ba-- sqft356 Park West Blvd, Bogart, GA 30622Off Market
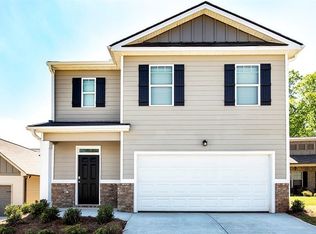
- $395,4005 bd3 ba2.3k sqft200 Jennings Ct, Athens, GA 30606Off Market
- $373,9005 bd3 ba2.3k sqft200 Jennings Ct #4016, Athens, GA 30606Off Market
- $373,1004 bd3 ba1.7k sqft210 Jennings Ct, Athens, GA 30606Off Market
- $394,5004 bd3 ba-- sqft348 Park West Blvd, Bogart, GA 30622Off Market
- $329,6004 bd3 ba1.5k sqft348 Park West Blvd, Athens, GA 30606Off Market
Nearby schools
GreatSchools rating
- 4/10Cleveland Road Elementary SchoolGrades: PK-5Distance: 2.7 mi
- 7/10Burney-Harris-Lyons Middle SchoolGrades: 6-8Distance: 4 mi
- 5/10Clarke Central High SchoolGrades: 9-12Distance: 5.3 mi
Schools provided by the listing agent
- Elementary: Cleveland Road
- Middle: Burney Harris Lyons
- High: Clarke Central
Source: GAMLS. This data may not be complete. We recommend contacting the local school district to confirm school assignments for this home.


Get pre-qualified for a loan
At Zillow Home Loans, we can pre-qualify you in as little as 5 minutes with no impact to your credit score.An equal housing lender. NMLS #10287.
Sell for more on Zillow
Get a Zillow Showcase℠ listing at no additional cost and you could sell for .
$329,300
2% more
+$6,586
With Zillow Showcase(estimated)
$335,886
- Georgia
- Clarke County
- Athens
- 30606
- 364 Park West Blvd
Nearby cities
Nearby neighborhoods
Nearby zip codes
Other Athens Topics
