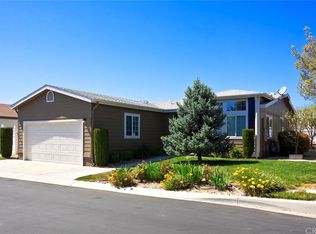
Absolutely STUNNING Home in Quail Run Estates. Bright & Open Floorplan Offering 3 Bedrooms, 2 Baths, Living Room, Family Room, Indoor Laundry and Attached 2-Car Garage. True Pride of Ownership Shines Throughout This Immaculate Home. Remodeled & Updated Kitchen and Bathrooms Featuring Beautiful New Flooring, All New Interior Paint, Custom Barn Style Door to the Primary Bathroom, Upgraded Newer Stainless Steel Appliances and Center Island in the Kitchen. Additional Amenities Include Energy Efficient New Ceiling Fans, New Water Heater and Newer Roof. Beautifully Landscaped Front Yard with Flagstone Walkways and Fountain, Plus a Landscaped Backyard with Patio and Pergola, Perfect for Relaxing or Entertaining. Located in the "Newer" Section of the Development.
Quail Run Estates is a Quiet, Gated and Highly Desirable Premier 55+ Community Offering Wonderful Amenities Including Clubhouse, Pool, Spa, Walking Paths and More. Conveniently Located Close to Shopping, Restaurants, Medical Facilities, Golf Courses and Paso Robles Wine Country.
For sale
Listed by: eXp Realty of California, Inc. • Susan Clark • Contact: 888-584-9427
Price cut: $10.1K (6/24)
$539,900
364 Partridge Ave, Paso Robles, CA 93446
3beds
1,550sqft
Manufactured Home
Built in 2000
4,751 Square Feet Lot
$535,300 Zestimate®
$348/sqft
$206/mo HOA
What's special
- 16 days |
- 809 |
- 23 |
Likely to sell faster than
Zillow last checked:
Listing updated:
Listed by:
Susan Clark DRE #01154453 805-674-1167,
eXp Realty of California, Inc.
Source: CRMLS,MLS#: PI26114591
Originating MLS: California Regional MLS
Facts & features
Interior
Bedrooms & bathrooms
- Bedrooms: 3
- Bathrooms: 2
- Full bathrooms: 2
- Main level bathrooms: 2
- Main level bedrooms: 3
Rooms
- Room types: Bedroom, Entry/Foyer, Family Room, Kitchen, Laundry, Living Room, Primary Bathroom, Primary Bedroom, Other, Dining Room
Bedroom
- Features: All Bedrooms Down
Bathroom
- Features: Remodeled, Upgraded
Kitchen
- Features: Kitchen Island, Kitchen/Family Room Combo, Remodeled, Updated Kitchen, Walk-In Pantry
Heating
- Forced Air
Cooling
- Central Air
Appliances
- Included: Dishwasher, Disposal, Gas Range, Microwave, Refrigerator
- Laundry: Inside, Laundry Room
Features
- Breakfast Bar, Ceiling Fan(s), Separate/Formal Dining Room, High Ceilings, Open Floorplan, Pantry, All Bedrooms Down
- Flooring: Carpet, Laminate, See Remarks, Vinyl
- Has fireplace: No
- Fireplace features: None
- Common walls with other units/homes: No Common Walls
Interior area
- Total interior livable area: 1,550 sqft
Property
Parking
- Total spaces: 2
- Parking features: Door-Multi, Garage
- Attached garage spaces: 2
Features
- Levels: Two
- Stories: 2
- Entry location: Front
- Patio & porch: Covered, Open, Patio
- Pool features: Association
- Has spa: Yes
- Spa features: Association
- Has view: Yes
- View description: Neighborhood
Lot
- Size: 4,751 Square Feet
- Features: Back Yard, Front Yard, Landscaped, Near Park
Details
- Parcel number: 009578038
- Special conditions: Standard
Construction
Type & style
- Home type: MobileManufactured
- Property subtype: Manufactured Home
Materials
- Roof: Composition
Condition
- Updated/Remodeled,Turnkey
- New construction: No
- Year built: 2000
Utilities & green energy
- Sewer: Public Sewer
- Water: Public
Community & HOA
Community
- Features: Suburban, Park
- Senior community: Yes
- Subdivision: Pr City Limits East(110)
HOA
- Has HOA: Yes
- Amenities included: Clubhouse, Picnic Area, Pool, Spa/Hot Tub, Tennis Court(s), Trail(s)
- HOA fee: $206 monthly
- HOA name: Quail Run Estates
- HOA phone: 805-238-2999
Location
- Region: Paso Robles
Financial & listing details
- Price per square foot: $348/sqft
- Tax assessed value: $520,200
- Annual tax amount: $5,683
- Date on market: 6/5/2026
- Cumulative days on market: 16 days
- Listing terms: Cash,Cash to New Loan,Conventional
Estimated market value
$535,300
$509,000 - $562,000
$2,384/mo
Price history
| Date | Event | Price |
|---|---|---|
| 6/24/2026 | Price change | $539,900-1.8%$348/sqft |
Source: | ||
| 6/22/2026 | Listed for sale | $550,000$355/sqft |
Source: | ||
| 6/7/2026 | Pending sale | $550,000$355/sqft |
Source: | ||
| 6/5/2026 | Listed for sale | $550,000+10%$355/sqft |
Source: | ||
| 5/30/2023 | Sold | $500,000+0.3%$323/sqft |
Source: Public Record Report a problem | ||
| 5/27/2023 | Pending sale | $498,500$322/sqft |
Source: | ||
| 5/2/2023 | Contingent | $498,500$322/sqft |
Source: | ||
| 4/24/2023 | Listed for sale | $498,500+130.8%$322/sqft |
Source: | ||
| 8/3/2012 | Sold | $216,000+67.4%$139/sqft |
Source: Public Record Report a problem | ||
| 5/4/2000 | Sold | $129,000$83/sqft |
Source: Public Record Report a problem | ||
Public tax history
| Year | Property taxes | Tax assessment |
|---|---|---|
| 2025 | $5,683 +1.6% | $520,200 +2% |
| 2024 | $5,592 +96.1% | $510,000 +99.5% |
| 2023 | $2,852 +1.5% | $255,652 +2% |
| 2022 | $2,809 +1.7% | $250,640 +2% |
| 2021 | $2,761 +1.4% | $245,726 +1% |
| 2020 | $2,724 +1.4% | $243,207 +2% |
| 2019 | $2,685 +1.4% | $238,439 +2% |
| 2018 | $2,649 +6.3% | $233,765 +2% |
| 2017 | $2,491 +2% | $229,182 +2% |
| 2016 | $2,442 | $224,689 +1.5% |
| 2015 | $2,442 +4% | $221,314 +2% |
| 2014 | $2,348 | $216,980 +34.4% |
| 2012 | -- | $161,485 +2% |
| 2011 | -- | $158,320 +0.8% |
| 2010 | -- | $157,137 -0.2% |
| 2009 | -- | $157,511 +2% |
| 2008 | -- | $154,423 +2% |
| 2007 | -- | $151,396 +2% |
| 2006 | -- | $148,428 +2% |
| 2005 | -- | $145,519 +2% |
| 2004 | -- | $142,666 +1.9% |
| 2003 | -- | $140,052 +4.4% |
| 2002 | -- | $134,107 +2% |
| 2001 | -- | $131,478 |
Find assessor info on the county website
Monthly payment
Estimated monthly payment$1,822
All calculations are estimates and provided by Zillow, Inc. for informational purposes only. Actual amounts may vary.
HOA fees may include property taxes on listings classified as Co-Ops. Contact the listing agent and/or owner for fee details.
Mortgage interest rates are dependent on a number of factors, including credit score, down payment, and repayment length. Interest rate data provided by Zillow Group Marketplace, Inc. as of 1/1/1970 from various mortgage lenders with which we have lead or other similar arrangements; the Estimated Payment is an average of those rates.
See how much you could borrow to make a competitive offer.
Climate risks
Neighborhood: 93446
Nearby schools
GreatSchools rating
- 5/10Winifred Pifer Elementary SchoolGrades: K-6Distance: 0.5 mi
- NADaniel Lewis Middle SchoolGrades: 6-8Distance: 1.1 mi
- 7/10Paso Robles High SchoolGrades: 9-12Distance: 1 mi
A local agent can set up tours, give advice and negotiate with sellers.
A local lender can help you make sure your offer is ready when you are.
Local buyer's agents are ready to help
- California
- San Luis Obispo County
- Paso Robles
- 93446
- 364 Partridge Ave