Extremely popular Malbec floor plan with the LARGEST MOST USABLE HOME SITES WITH CITY SEWER! Welcome to The Farm at Neil's Creek. Located minutes from Downtown Angier and Downtown Lillington. This open concept kitchen has an island overlooking the family room and breakfast area. The kitchen features tons of countertop space with upgraded QUARTZ countertops as well as upgraded cabinets. LVP Flooring throughout the entire first floor. Beautiful wood stairs. The upstairs loft is perfect for entertaining guests. July/August completion date. Homes is this community typically sale before they are complete. Reach out now for more information. ****Exterior photos are of the actual home ****Interior Photos of similar home with same floor plan.
Sold for $330,905
$330,905
364 Peach Grove Way, Lillington, NC 27546
4beds
1,985sqft
Single Family Residence, Residential
Built in 2025
0.29 Acres Lot
$327,100 Zestimate®
$167/sqft
$2,228 Estimated rent
Home value
$327,100
$298,000 - $360,000
$2,228/mo
Zestimate® history
Owner options
List your home for rent
$2,228/mo
Rent Zestimate®
Find your next renter with Zillow Rental Manager. Plus, with online applications, you can quickly screen prospective tenants – for free.
$2,228/mo
Rent Zestimate®
Refinance and save
$2,171/mo
Est. payment
Refinancing to a lower rate could help reduce your monthly payments and save thousands over the life of the loan.
$2,171/mo
Est. payment
Explore your selling options
Work with a Zillow partner agent
Leverage their expertise and Zillow's premium Showcase listings to get your home seen by more buyers.
Get startedList with your own agent
Get your home in front of millions of buyers by listing it on Zillow.
Learn how to do itSell it yourself
Take full control of how buyers see your home on Zillow by listing For Sale by Owner (FSBO).
List your homeWhat's special
Tons of countertop spaceLvp flooringBeautiful wood stairsUpgraded quartz countertopsOpen concept kitchenUpgraded cabinets
Zillow last checked:
Listing updated:
Listed by:
Susan Muiznieks 919-796-2077,
DRB Group North Carolina LLC
Bought with:
Rosa Torres, 235800
Patrick Properties, Inc
Source: Doorify MLS,MLS#: 10093799
Facts & features
Interior
Bedrooms & bathrooms
- Bedrooms: 4
- Bathrooms: 3
- Full bathrooms: 2
- 1/2 bathrooms: 1
Heating
- Central
Cooling
- Dual
Appliances
- Included: Built-In Electric Range, Dishwasher, Disposal, Microwave
Features
- Flooring: Carpet, Vinyl
Interior area
- Total structure area: 1,985
- Total interior livable area: 1,985 sqft
- Finished area above ground: 1,985
- Finished area below ground: 0
Property
Parking
- Total spaces: 6
- Parking features: Garage - Attached, Open
- Attached garage spaces: 2
- Uncovered spaces: 4
Features
- Levels: Two
- Stories: 2
- Has view: Yes
Lot
- Size: 0.29 Acres
Details
- Parcel number: 0652916100.000
- Special conditions: Standard
Construction
Type & style
- Home type: SingleFamily
- Architectural style: Traditional
- Property subtype: Single Family Residence, Residential
Materials
- Stone Veneer, Vinyl Siding
- Foundation: Slab
- Roof: Shingle
Condition
- New construction: Yes
- Year built: 2025
- Major remodel year: 2025
Utilities & green energy
- Sewer: Public Sewer
- Water: Public
Community & HOA
Community
- Features: Park
- Subdivision: The Farm at Neills Creek
HOA
- Has HOA: Yes
- Amenities included: Dog Park, Management, Playground, Trash
- Services included: Trash
- HOA fee: $150 quarterly
Location
- Region: Lillington
Financial & listing details
- Price per square foot: $167/sqft
- Date on market: 5/3/2025
Price history
| Date | Event | Price |
|---|---|---|
| 7/28/2025 | Sold | $330,905$167/sqft |
Source:  Doorify MLS #10093799 Report a problem Doorify MLS #10093799 Report a problem | ||
| 6/17/2025 | Pending sale | $330,905$167/sqft |
Source: Doorify MLS #10093799 Report a problem | ||
| 6/16/2025 | Price change | $330,905-0.6%$167/sqft |
Source: Doorify MLS #10093799 Report a problem | ||
| 5/3/2025 | Listed for sale | $332,990$168/sqft |
Source: Doorify MLS #10093799 Report a problem | ||
Public tax history
Tax history is unavailable.
Neighborhood: 27546
Nearby homes
- $325,0003 bd2 ba2.2k sqft378 Peach Grove Way, Lillington, NC 27546Sold
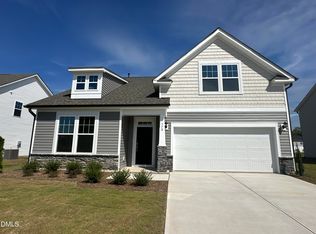
- $353,0904 bd3 ba2.6k sqft392 Peach Grove Way, Lillington, NC 27546Sold
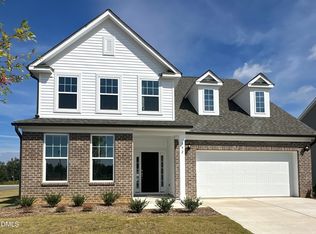
- $331,0000.29 Acres364 Peach Grove Way, Lillington, NC 27546Sold
- $355,0004 bd3 ba2.1k sqft87 Appleseed Dr, Lillington, NC 27546Sold
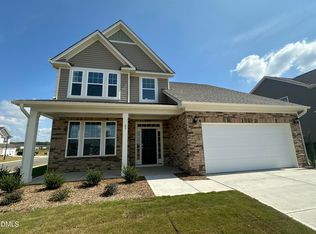
- $356,0204 bd5 ba2.4k sqft420 Peach Grove Way, Lillington, NC 27546Sold
- $365,0005 bd3 ba2.6k sqft101 Appleseed Dr, Lillington, NC 27546Sold
- $356,500-- bd-- ba-- sqft420 Peach Grove Way, Lillington, NC 27546Sold
- $320,5004 bd3 ba1.7k sqft349 Day Song Ct, Lillington, NC 27546Off Market
Nearby schools
GreatSchools rating
- 3/10Lillington-Shawtown ElementaryGrades: PK-5Distance: 4.8 mi
- 3/10Harnett Central MiddleGrades: 6-8Distance: 0.9 mi
- 4/10Harnett Central HighGrades: 9-12Distance: 1.3 mi
Schools provided by the listing agent
- Elementary: Harnett - Shawtown Lillington
- Middle: Harnett - Harnett Central
- High: Harnett - Harnett Central
Source: Doorify MLS. This data may not be complete. We recommend contacting the local school district to confirm school assignments for this home.
Get a cash offer in 3 minutes
Find out how much your home could sell for in as little as 3 minutes with a no-obligation cash offer.
Estimated market value
$327,100
Get a cash offer in 3 minutes
Find out how much your home could sell for in as little as 3 minutes with a no-obligation cash offer.
Estimated market value
$327,100
- North Carolina
- Harnett County
- Lillington
- 27546
- 364 Peach Grove Way
Nearby cities
Nearby zip codes
Other Lillington Topics
