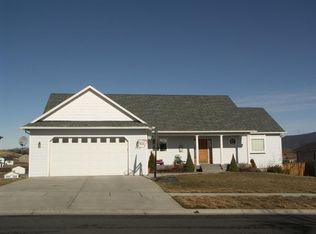
Experience spacious living and incredible views in this beautifully appointed 4-bedroom, 3-bathroom home featuring a dedicated office and an oversized bonus room that could easily serve as a fifth bedroom, media room, or game room. Designed for both everyday comfort and entertaining, the gourmet kitchen opens to inviting living spaces, including a bright upstairs living room, a spacious downstairs family room, and a versatile flex area ideal for a home gym or hobby space. The private primary suite is a true retreat, featuring a luxurious heated walk-in shower and a professionally designed closet organization system. Thoughtful finishes and abundant storage are found throughout the home. Step outside to enjoy breathtaking views from the covered back porch and expansive deck—perfect for relaxing, entertaining, or taking in the sunset. The oversized two-car garage provides plenty of room for vehicles, storage, and outdoor gear. With multiple living areas, flexible spaces, premium features, and stunning outdoor views, this home offers the perfect combination of comfort, style, and functionality. Conveniently located with room to live, work, and entertain, this exceptional property is ready to welcome you home!
Bath-Master, Bed-Master Main Level, Split Bedroom, Den/Office, Family Room, Rec/Bonus, Double Vanity, Walk-In Closet(s), Walk In Shower, Breakfast Bar, Pantry, Kitchen Island, Laminate Counters, Number of Baths Main Level: 2, Number of Baths Below Grade: 1, Bonus Room Level: Down
Flooring: Tile, Carpet
Has basement: No
Number of fireplaces: 2
Fireplace features: Two, Gas
Interior area
Total structure area: 3,265
Total interior livable area: 3,265 sqft
Finished area above ground: 1,666
Finished area below ground: 1,599
Property
Parking
Total spaces: 2
Parking features: Attached, RV Access/Parking
Attached garage spaces: 2
Features
Levels: Single with Below Grade
Patio & porch: Covered Patio/Deck
Has spa: Yes
Spa features: Bath
Fencing: Full
Has view: Yes
Lot
Size: 0.25 Acres
Dimensions: 144.53 x 53.48
Features: 10000 SF - .49 AC, Garden, Sidewalks, Views, Cul-De-Sac, Full Sprinkler System
Details
Parcel number: RPM08250040200
Construction
Type & style
Home type: SingleFamily
Property subtype: Single Family Residence
Materials
Concrete, HardiPlank Type
Condition
Year built: 2002
Utilities & green energy
Water: Public
Utilities for property: Sewer Connected, Cable Connected, Broadband Internet