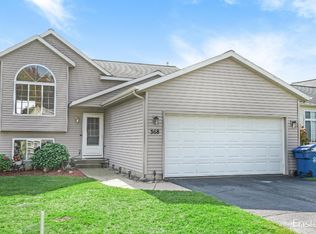
Welcome to this beautifully updated and move-in-ready 4-bedroom, 2-bath tri-level home in the highly desirable Prairie Run neighborhood. The main level features an open-concept kitchen, dining, and living area with vaulted ceilings and upgraded smart appliances. Enjoy the brand-new three-seasons room that opens to a large deck and a fully fenced backyard—perfect for pets, entertaining, and outdoor living. Inside, you'll find multiple finished living spaces, including a lower-level family room and an oversized fourth bedroom ideal for a home office, game room, or guest suite. The remodeled bath offers high-end finishes including a glass walk-in shower and self-cleaning Kohler toilet. Additional perks include being hardwired for a whole-house generator, ample storage, and flexible space for multi-use living. Located close to schools, shopping, and parks, this home offers comfort, style, and peace of mind in a sought-after community.
Sold
$344,900
364 Prairie Run Dr, Cedar Springs, MI 49319
4beds
2,100sqft
Single Family Residence
Built in 2004
6,098.4 Square Feet Lot
$355,500 Zestimate®
$164/sqft
$2,193 Estimated rent
Home value
$355,500
$334,000 - $377,000
$2,193/mo
Zestimate® history
Owner options
List your home for rent
$2,193/mo
Rent Zestimate®
Find your next renter with Zillow Rental Manager. Plus, with online applications, you can quickly screen prospective tenants – for free.
$2,193/mo
Rent Zestimate®
Refinance and save
$2,195/mo
Est. payment
Refinancing to a lower rate could help reduce your monthly payments and save thousands over the life of the loan.
$2,195/mo
Est. payment
Explore your selling options
Work with a Zillow partner agent
Leverage their expertise and Zillow's premium Showcase listings to get your home seen by more buyers.
Get startedList with your own agent
Get your home in front of millions of buyers by listing it on Zillow.
Learn how to do itSell it yourself
Take full control of how buyers see your home on Zillow by listing For Sale by Owner (FSBO).
List your homeWhat's special
Fully fenced backyardLower-level family roomMultiple finished living spacesLarge deckVaulted ceilingsSelf-cleaning kohler toiletAmple storage
Zillow last checked:
Listing updated:
Listed by:
Autumn J Colby 231-735-4613,
ERA Reardon Realty Great Lakes
Bought with:
Ruth L Lange, 6501433623
Five Star Real Estate (Courtland)
Source: MichRIC,MLS#: 25058817
Facts & features
Interior
Bedrooms & bathrooms
- Bedrooms: 4
- Bathrooms: 2
- Full bathrooms: 2
Primary bedroom
- Level: Upper
Bedroom 2
- Level: Upper
Bedroom 3
- Level: Lower
Bedroom 4
- Level: Lower
Bathroom 1
- Level: Upper
Bathroom 2
- Level: Lower
Dining area
- Level: Main
Family room
- Level: Lower
Family room
- Level: Lower
Kitchen
- Level: Main
Heating
- Forced Air
Cooling
- Central Air
Appliances
- Included: Dishwasher, Microwave, Oven, Range
- Laundry: Lower Level
Features
- Ceiling Fan(s), Eat-in Kitchen, Pantry
- Flooring: Vinyl
- Basement: Walk-Out Access
- Has fireplace: No
Interior area
- Total structure area: 1,600
- Total interior livable area: 2,100 sqft
- Finished area below ground: 0
Property
Parking
- Total spaces: 2
- Parking features: Attached, Garage Door Opener
- Garage spaces: 2
Features
- Stories: 3
- Has spa: Yes
- Spa features: Hot Tub Spa
- Fencing: Privacy
Lot
- Size: 6,098 sqft
- Dimensions: 68 x 104 x 51 x 100
- Features: Level
Details
- Parcel number: 410225276041
- Zoning description: Res
Construction
Type & style
- Home type: SingleFamily
- Property subtype: Single Family Residence
Materials
- Vinyl Siding
- Roof: Composition
Condition
- New construction: No
- Year built: 2004
Utilities & green energy
- Sewer: Public Sewer
- Water: Public
- Utilities for property: Natural Gas Available, Cable Available, Natural Gas Connected
Community & neighborhood
Location
- Region: Cedar Springs
HOA & financial
HOA
- Has HOA: Yes
- HOA fee: $30 quarterly
- Services included: Snow Removal
Other
Other facts
- Listing terms: Cash,FHA,VA Loan,USDA Loan,MSHDA,Conventional
- Road surface type: Paved
Price history
| Date | Event | Price |
|---|---|---|
| 12/30/2025 | Sold | $344,900$164/sqft |
Source:  MichRIC #25058817 Report a problem MichRIC #25058817 Report a problem | ||
| 12/3/2025 | Pending sale | $344,900$164/sqft |
Source: MichRIC #25058817 Report a problem | ||
| 11/24/2025 | Price change | $344,900-0.6%$164/sqft |
Source: MichRIC #25058817 Report a problem | ||
| 11/18/2025 | Listed for sale | $347,000$165/sqft |
Source: MichRIC #25058817 Report a problem | ||
Public tax history
Tax history is unavailable.
Neighborhood: 49319

Nearby schools
GreatSchools rating
- 7/10Cedar View Elementary SchoolGrades: 4-5Distance: 1.2 mi
- 7/10Cedar Springs High SchoolGrades: 6-8Distance: 1.6 mi
- 10/10Cedar Springs High SchoolGrades: 9-12Distance: 1.2 mi
Schools provided by the listing agent
- Middle: Cedar Springs Middle School
- High: Cedar Springs High School
Source: MichRIC. This data may not be complete. We recommend contacting the local school district to confirm school assignments for this home.
Get a cash offer in 3 minutes
Find out how much your home could sell for in as little as 3 minutes with a no-obligation cash offer.
Estimated market value
$355,500
Get a cash offer in 3 minutes
Find out how much your home could sell for in as little as 3 minutes with a no-obligation cash offer.
Estimated market value
$355,500
- Michigan
- Kent County
- Cedar Springs
- 49319
- 364 Prairie Run Dr
Nearby cities
Nearby zip codes
Other Cedar Springs Topics
