Beautiful and impeccably maintained home in sought-after neighborhood! With nearly 4,000 Sq Ft, this home has something for everyone. A gleaming gourmet kitchen with spacious walk-in pantry opens to the breakfast nook and family room, perfect for hosting friends and family! Spill out onto the deck overlooking a fully fenced back yard with a beautiful border of trees at the back of the lot for privacy. The main level has a study with built-in cabinetry and a sunroom/flex room offering numerous possibilities for home office or bedroom. An impressive owners' suite complete with 2 walk-in closets, sitting area and luxurious bathroom will delight any buyer. A beautiful ensuite and two over-sized bedrooms with Jack-n-Jill bathroom provide plenty of space for kids and overnight guests. The lower level has a walkout, natural light and rough-in plumbing for future expansion and possibilities. Walk into Old Town Warrenton and enjoy the shops, restaurants and all it has to offer! Recent upgrades include new HVAC & furnace (2022 & 2023), sump pump (2023), active radon system (2021), gas water heater (2019). OPEN HOUSE APRIL 13, NOON TO 3:00.
Sold for $785,000
$785,000
364 Preston Dr, Warrenton, VA 20186
4beds
3,393sqft
Single Family Residence
Built in 2006
0.36 Acres Lot
$786,100 Zestimate®
$231/sqft
$3,527 Estimated rent
Home value
$786,100
$707,000 - $880,000
$3,527/mo
Zestimate® history
Owner options
List your home for rent
$3,527/mo
Rent Zestimate®
Find your next renter with Zillow Rental Manager. Plus, with online applications, you can quickly screen prospective tenants – for free.
$3,527/mo
Rent Zestimate®
Refinance and save
$4,879/mo
Est. payment
Refinancing to a lower rate could help reduce your monthly payments and save thousands over the life of the loan.
$4,879/mo
Est. payment
Explore your selling options
Work with a Zillow partner agent
Leverage their expertise and Zillow's premium Showcase listings to get your home seen by more buyers.
Get startedList with your own agent
Get your home in front of millions of buyers by listing it on Zillow.
Learn how to do itSell it yourself
Take full control of how buyers see your home on Zillow by listing For Sale by Owner (FSBO).
List your homeWhat's special
Zillow last checked:
Listing updated:
Listed by:
Patti Brown 703-401-5798,
CENTURY 21 New Millennium,
Co-Listing Agent: Layne M Jensen 703-499-0775,
CENTURY 21 New Millennium
Bought with:
Jessica Saleck, 0225236791
Real Broker, LLC
Source: Bright MLS,MLS#: VAFQ2015814
Facts & features
Interior
Bedrooms & bathrooms
- Bedrooms: 4
- Bathrooms: 4
- Full bathrooms: 3
- 1/2 bathrooms: 1
- Main level bathrooms: 1
Rooms
- Room types: Living Room, Dining Room, Primary Bedroom, Bedroom 2, Bedroom 3, Bedroom 4, Kitchen, Family Room, Basement, Study, Laundry, Office
Primary bedroom
- Features: Primary Bedroom - Sitting Area, Flooring - Carpet
- Level: Upper
- Area: 112 Square Feet
- Dimensions: 14 X 8
Bedroom 2
- Features: Flooring - Carpet
- Level: Upper
- Area: 192 Square Feet
- Dimensions: 12 X 16
Bedroom 3
- Features: Flooring - Carpet
- Level: Upper
- Area: 168 Square Feet
- Dimensions: 14 X 12
Bedroom 4
- Features: Flooring - Carpet
- Level: Upper
- Area: 216 Square Feet
- Dimensions: 18 X 12
Basement
- Features: Flooring - Concrete
- Level: Lower
- Area: 720 Square Feet
- Dimensions: 30 X 24
Dining room
- Features: Flooring - HardWood
- Level: Main
- Area: 156 Square Feet
- Dimensions: 13 X 12
Family room
- Features: Flooring - Carpet, Fireplace - Gas
- Level: Main
- Area: 255 Square Feet
- Dimensions: 17 X 15
Kitchen
- Features: Flooring - HardWood
- Level: Main
- Area: 130 Square Feet
- Dimensions: 10 X 13
Laundry
- Level: Unspecified
Living room
- Features: Flooring - HardWood
- Level: Main
- Area: 156 Square Feet
- Dimensions: 12 X 13
Office
- Features: Flooring - Carpet
- Level: Main
- Area: 192 Square Feet
- Dimensions: 12 X 16
Study
- Features: Flooring - Carpet
- Level: Main
- Area: 120 Square Feet
- Dimensions: 12 X 10
Heating
- Forced Air, Central, Natural Gas
Cooling
- Central Air, Electric
Appliances
- Included: Dishwasher, Disposal, Dryer, Cooktop, Exhaust Fan, Ice Maker, Microwave, Oven, Oven/Range - Electric, Refrigerator, Washer, Water Heater, Gas Water Heater
- Laundry: Laundry Room
Features
- Kitchen - Gourmet, Breakfast Area, Combination Kitchen/Living, Kitchen Island, Kitchen - Table Space, Dining Area, Chair Railings, Upgraded Countertops, Crown Molding, Primary Bath(s), Double/Dual Staircase, Open Floorplan, 9'+ Ceilings
- Flooring: Wood
- Windows: Window Treatments
- Basement: Other
- Number of fireplaces: 1
- Fireplace features: Mantel(s)
Interior area
- Total structure area: 5,475
- Total interior livable area: 3,393 sqft
- Finished area above ground: 3,393
- Finished area below ground: 0
Property
Parking
- Total spaces: 2
- Parking features: Garage Door Opener, Attached
- Attached garage spaces: 2
Accessibility
- Accessibility features: None
Features
- Levels: Three
- Stories: 3
- Exterior features: Bump-outs, Sidewalks, Street Lights
- Pool features: None
- Has spa: Yes
- Spa features: Bath
- Fencing: Vinyl
Lot
- Size: 0.36 Acres
- Features: Landscaped, No Thru Street, Wooded, Backs to Trees
Details
- Additional structures: Above Grade, Below Grade
- Parcel number: 6984461657
- Zoning: 10
- Special conditions: Standard
Construction
Type & style
- Home type: SingleFamily
- Architectural style: Colonial
- Property subtype: Single Family Residence
Materials
- Brick, Combination
- Foundation: Concrete Perimeter
- Roof: Architectural Shingle
Condition
- New construction: No
- Year built: 2006
Utilities & green energy
- Sewer: Public Sewer
- Water: Public
- Utilities for property: Cable Available
Community & HOA
Community
- Subdivision: The Reserve At Moorhead
HOA
- Has HOA: Yes
- HOA fee: $113 quarterly
Location
- Region: Warrenton
Financial & listing details
- Price per square foot: $231/sqft
- Tax assessed value: $576,400
- Annual tax amount: $5,436
- Date on market: 4/10/2025
- Listing agreement: Exclusive Right To Sell
- Ownership: Fee Simple
Price history
| Date | Event | Price |
|---|---|---|
| 5/12/2025 | Sold | $785,000+2.6%$231/sqft |
Source:  Bright MLS #VAFQ2015814 Report a problem Bright MLS #VAFQ2015814 Report a problem | ||
| 4/19/2025 | Pending sale | $765,000$225/sqft |
Source: Bright MLS #VAFQ2015814 Report a problem | ||
| 4/13/2025 | Contingent | $765,000$225/sqft |
Source: Bright MLS #VAFQ2015814 Report a problem | ||
| 4/11/2025 | Listed for sale | $765,000+63.6%$225/sqft |
Source: Bright MLS #VAFQ2015814 Report a problem | ||
| 8/31/2017 | Sold | $467,500-1.6%$138/sqft |
Source: Public Record Report a problem | ||
| 8/7/2017 | Pending sale | $475,000$140/sqft |
Source: Long & Foster Real Estate, Inc. #FQ9948485 Report a problem | ||
| 7/16/2017 | Price change | $475,000-1.9%$140/sqft |
Source: Long & Foster Real Estate, Inc. #FQ9948485 Report a problem | ||
| 5/16/2017 | Listed for sale | $484,272+27.8%$143/sqft |
Source: Long & Foster Real Estate, Inc. #FQ9948485 Report a problem | ||
| 1/23/2013 | Sold | $379,000-3.5%$112/sqft |
Source: Public Record Report a problem | ||
| 10/21/2012 | Pending sale | $392,900$116/sqft |
Source: Lee Beaver & Associates Inc. #FQ7946179 Report a problem | ||
| 10/13/2012 | Listed for sale | $392,900-39.5%$116/sqft |
Source: Lee Beaver & Associates Inc. #FQ7946179 Report a problem | ||
| 1/19/2007 | Sold | $649,000$191/sqft |
Source: Public Record Report a problem | ||
Public tax history
| Year | Property taxes | Tax assessment |
|---|---|---|
| 2025 | $5,574 +2.5% | $576,400 |
| 2024 | $5,435 +4.4% | $576,400 |
| 2023 | $5,205 | $576,400 |
| 2022 | $5,205 +15.9% | $576,400 +27.6% |
| 2021 | $4,491 | $451,800 +2.2% |
| 2020 | -- | $442,100 |
| 2019 | $4,341 | $442,100 |
| 2018 | $4,341 | $442,100 +5.5% |
| 2016 | -- | $419,000 |
| 2015 | -- | $419,000 |
| 2014 | -- | $419,000 +12.2% |
| 2013 | -- | $373,600 |
| 2012 | -- | $373,600 |
| 2011 | -- | $373,600 |
| 2010 | -- | $373,600 -36.3% |
| 2009 | -- | $586,100 |
| 2008 | -- | $586,100 +1.1% |
| 2007 | -- | $580,000 +480% |
| 2005 | -- | $100,000 |
Find assessor info on the county website
Neighborhood: 20186
Nearby homes
- $673,8003 bd2 ba2k sqft372 Preston Dr, Warrenton, VA 20186Off Market
- $831,9004 bd4 ba3.9k sqft356 Preston Dr, Warrenton, VA 20186Off Market
- $711,9004 bd4 ba3.5k sqft380 Preston Dr, Warrenton, VA 20186Off Market

- $730,1005 bd4 ba3.7k sqft348 Preston Dr, Warrenton, VA 20186Off Market
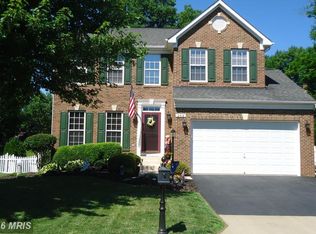
- $506,2003 bd2 ba1.8k sqft287 Winchester St, Warrenton, VA 20186Off Market
- $722,8004 bd3 ba2.4k sqft359 Preston Dr, Warrenton, VA 20186Off Market
- $916,7005 bd4 ba4.4k sqft367 Preston Dr, Warrenton, VA 20186Off Market
- $855,9004 bd5 ba5.8k sqft351 Preston Dr, Warrenton, VA 20186Off Market
Nearby schools
GreatSchools rating
- 7/10C.M. Bradley Elementary SchoolGrades: PK-5Distance: 0.9 mi
- NAWarrenton Middle SchoolGrades: 6-8Distance: 0.6 mi
- 7/10Fauquier High SchoolGrades: 9-12Distance: 1.1 mi
Schools provided by the listing agent
- High: Fauquier
- District: Fauquier County Public Schools
Source: Bright MLS. This data may not be complete. We recommend contacting the local school district to confirm school assignments for this home.
Get a cash offer in 3 minutes
Find out how much your home could sell for in as little as 3 minutes with a no-obligation cash offer.
Estimated market value
$786,100
Get a cash offer in 3 minutes
Find out how much your home could sell for in as little as 3 minutes with a no-obligation cash offer.
Estimated market value
$786,100
- Virginia
- Fauquier County
- Warrenton
- 20186
- 364 Preston Dr
Nearby cities
Nearby zip codes
Other Warrenton Topics
