Skip main navigation
Sold for $2,750,000
  • $2,750,000

    364 Rebecca Dr, San Dimas, CA 91773

    5beds
    6,929sqft
    Residential, Single Family Residence
    Built in 1992
    0.86 Acres Lot
    $2,708,900 Zestimate®
    $397/sqft
    $7,212 Estimated rent

    Home value

    $2,708,900

    $2.44M - $3.01M

    $7,212/mo

    Zestimate® history
    Loading
    Loading...

    Owner options

    List your home for rent

    $7,212/mo

    Rent Zestimate®

    Find your next renter with Zillow Rental Manager. Plus, with online applications, you can quickly screen prospective tenants – for free.

    Learn more

    $7,212/mo

    Rent Zestimate®

    Refinance and save

    $17,960/mo

    Est. payment

    Refinancing to a lower rate could help reduce your monthly payments and save thousands over the life of the loan.

    See today's rates

    $17,960/mo

    Est. payment

    Explore your selling options

    Work with a Zillow partner agent

    Leverage their expertise and Zillow's premium Showcase listings to get your home seen by more buyers.

    Get started

    List with your own agent

    Get your home in front of millions of buyers by listing it on Zillow.

    Learn how to do it

    Sell it yourself

    Take full control of how buyers see your home on Zillow by listing For Sale by Owner (FSBO).

    List your home

    What's special

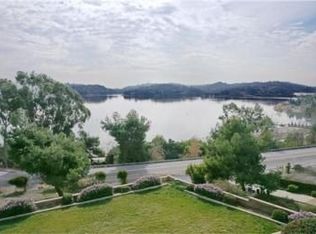
    Swimming pool and jacuzziDouble-sided glass fireplaceEntertainers dream backyardBalcony with seating areaCenter islandPuddington lake viewCustom cabinetry
    Magnificent Lake & Mountain View Estate. Paradise at the point! A luxurious 5 bedroom plus playroom & 4.5 bath estate with Puddington Lake View, is a dream home in a prestigious gated community. As you enter through the gated main drive, you will be greeted with lush gardens and breathtaking views, setting the tone for the grandeur that awaits. Spanning over 6,900 sq. ft, this lavish lake view estate graced by soaring ceilings and wall-to-wall windows, is a haven for gazing at Lake Puddington from multiple vantage points. The grand entryway draws you into a voluminous layout made for entertaining. This leads to the dramatic focal point in the formal living room with a fireplace and picturesque view. The elegant formal dining room has a spectacular view and is accented with a beautiful chandelier. The spaciously designed kitchen has a center island, granite countertops, custom cabinetry, stove top with stately mantel style range hood and tray ceiling. Adjacent to the dining area is an expansive family room with a built-in bar and walk-in pantry. The first floor is tiled throughout with a powder room. Heading upstairs reveals an expansive hallway which leads to all of the bedrooms. The master bedroom boasts a balcony with seating area, lake views, a double-sided glass fireplace complemented with a large walk-in closet. The master bath has dual vanities, glass shower and soaker tub with Lake view. There are 5 additional spacious bedrooms plus a play room, large terrace and 3 en-suites. An elegant office with coffered ceilings, built-in shelving, a laundry room and a full bath complete this floor. This home offers an entertainers dream backyard with a swimming pool & jacuzzi, built in BBQ, covered patio and a fire pit to host the most perfect gatherings. All while enjoying the amazing lake and mountain views. There is a 3-car garage and ample parking on the property. This home provides an unparalleled lifestyle in a gorgeous neighborhood setting, where you can find peace while enjoying the closeness of what the city has to offer. Come and envision your new beginning while it's still available.

    Zillow last checked:

    Listing updated:

    Listed by:

    Charles Picker DRE # 00414181 626-564-1888,

    I.X.A. 626-564-1888

    Bought with:

    Jamil Alam, DRE # 01768071

    Loan Advisor Group

    Source: CLAW,MLS#: 24-471911MLS Logo

    Facts & features

    Interior

    Bedrooms & bathrooms
    • Bedrooms: 5
    • Bathrooms: 5
    • Full bathrooms: 4
    • 1/2 bathrooms: 1
    Rooms
    • Room types: Billiard Room, Breakfast Area, Dressing Area, Entry, Formal Entry, Powder, Walk-In Closet, Walk-In Pantry
    Bedroom
    • Features: Walk-In Closet(s)
    • Level: Upper
    Bathroom
    • Features: Double Vanity(s), Granite, Powder Room, Remodeled, Shower and Tub, Shower Over Tub, Shower Stall, Sunken Tub, Tub Only
    Kitchen
    • Features: Kitchen Island, Bar, Remodeled
    Heating
    • Central
    Cooling
    • Central Air
    Appliances
    • Included: Gas Cooktop, Indoor Grill, Dishwasher, Disposal, Exhaust Fan, Range/Oven, Refrigerator, Gas Water Heater, MultiTank Water Heater
    • Laundry: Upper Level, Laundry Room, Gas Or Electric Dryer Hookup
    Features
    • Cathedral-Vaulted Ceilings, Coffered Ceiling(s), Crown Molding, High Ceilings, Recessed Lighting, Tray Ceiling(s), Built-Ins, Formal Dining Rm, Kitchen Island, Dining Area
    • Flooring: Tile, Hardwood
    • Number of fireplaces: 2
    • Fireplace features: Living Room
    Interior area
    • Total structure area: 6,929
    • Total interior livable area: 6,929 sqft

    Property

    Parking
    • Total spaces: 6
    • Parking features: Garage - 3 Car, Driveway, On Street
    • Garage spaces: 3
    • Has uncovered spaces: Yes
    Features
    • Levels: Two
    • Stories: 2
    • Patio & porch: Covered, Patio
    • Exterior features: Balcony
    • Pool features: In Ground
    • Has spa: Yes
    • Spa features: In Ground, Hot Tub, Tub With Jets
    • Has view: Yes
    • View description: Mountain(s), Lake
    • Has water view: Yes
    • Water view: Lake
    Lot
    • Size: 0.86 Acres
    Details
    • Additional structures: None
    • Parcel number: 8382018049
    • Zoning: SDSF&H&PH*
    • Special conditions: Standard

    Construction

    Type & style
    • Home type: SingleFamily
    • Architectural style: Contemporary
    • Property subtype: Residential, Single Family Residence
    Materials
    • Roof: Tile
    Condition
    • Year built: 1992

    Utilities & green energy

    • Sewer: In Street Paid
    • Water: Public
    Green energy
    • Energy generation: Solar

    Community & HOA

    Community
    • Security: Gated Community, Carbon Monoxide Detector(s), Fire and Smoke Detection System, Gated, Smoke Detector(s)
    HOA
    • Has HOA: Yes
    • HOA fee: $215 monthly
    Location
    • Region: San Dimas

    Financial & listing details

    • Price per square foot: $397/sqft
    • Tax assessed value: $1,455,119
    • Annual tax amount: $33,052
    • Date on market: 12/14/2024

    Price history

    DateEventPrice
    2/5/2025Sold$2,750,000+0.4%$397/sqft
    Source: CLAW #24-471911 Report a problem
    2/3/2025Pending sale$2,738,000$395/sqft
    Source: CLAW #24-471911 Report a problem
    1/2/2025Contingent$2,738,000$395/sqft
    Source: CLAW #24-471911 Report a problem
    12/14/2024Listed for sale$2,738,000+36.9%$395/sqft
    Source: CLAW #24-471911 Report a problem
    7/24/2018Listing removed$2,000,000$289/sqft
    Source: CENTURY 21 Masters #TR18146417 Report a problem
    6/21/2018Listed for sale$2,000,000-33.3%$289/sqft
    Source: CENTURY 21 Masters #TR18146417 Report a problem
    11/11/2015Listing removed$3,000,000$433/sqft
    Source: Berkshire Hathaway Home Srvcs #TR15096096 Report a problem
    5/6/2015Listed for sale$3,000,000$433/sqft
    Source: Berkshire Hathaway Home Srvcs #TR15096096 Report a problem

    Public tax history

    YearProperty taxesTax assessment
    2025$33,052 +88.1%$1,455,119 +2%
    2024$17,568 +2.5%$1,426,588 +2%
    2023$17,142 +1.9%$1,398,617 +2%
    2022$16,827 +2%$1,371,194 +2%
    2021$16,502 +1.4%$1,344,309 +1%
    2020$16,271 $1,330,526 +2%
    2019$16,271 +7.2%$1,304,439 +2%
    2018$15,179 $1,278,863 +2%
    2017$15,179 +1.8%$1,253,788 +2%
    2016$14,914 +2.3%$1,229,205 +1.5%
    2015$14,580 +2.8%$1,210,742 +2%
    2014$14,187 $1,187,027 +3.5%
    2012-- $1,146,494 +2.8%
    2011-- $1,115,191 +0.8%
    2010-- $1,106,858 -0.2%
    2009-- $1,109,488 +2%
    2008-- $1,087,734 +2%
    2007-- $1,066,407 +2%
    2006-- $1,045,498
    2005-- $1,045,498 +4%
    2004-- $1,004,902 +1.9%
    2003-- $986,486 +26%
    2002-- $782,900 +6.7%
    2000-- $734,000
    Find assessor info on the county website

    Neighborhood: 91773

    Nearby schools

    GreatSchools rating
    Get a cash offer in 3 minutes
    Find out how much your home could sell for in as little as 3 minutes with a no-obligation cash offer.
    Estimated market value
    $2,708,900
    Get a cash offer in 3 minutes
    Find out how much your home could sell for in as little as 3 minutes with a no-obligation cash offer.
    Estimated market value
    $2,708,900