Spacious Two-Story Home with Multiple Living Areas in an Established Neighborhood
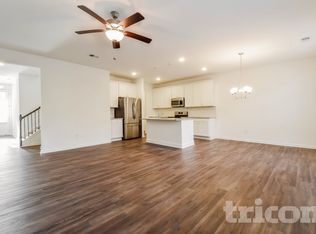
Welcome to this spacious two-story home offering a versatile layout with two separate living areas on the main level. The bright, open kitchen features white cabinetry, a pantry, a cozy breakfast area, and overlooks the inviting keeping room with a fireplaceperfect for everyday living and entertaining.
A sunny living and dining room combination provides additional gathering space, while hardwood flooring enhances the entryway and hallway. Throughout the home, you'll find beautiful new hardwood floors and brand-new carpet for a fresh, updated feel.
The main-level primary suite includes a private bath with a separate vanity area for added convenience. A large laundry room and ample storage complete the first floor. Washer and Dryer is also included for your convenience.
Upstairs, you'll find three generously sized bedrooms and two full bathrooms, providing plenty of space for family or guests.
Outside, enjoy both fenced front and back yards. The backyard features a mature pear tree that produces fruit, creating a wonderful outdoor retreat. Pet friendly, small dogs only.
Located in an established neighborhood, this home is just minutes from historic downtown, schools, parks, shopping, and dining, offering the perfect blend of comfort, convenience, and charm.
House for rent
$2,100/moFees may apply
364 Regal Dr, Lawrenceville, GA 30046
3beds
1,759sqft
Price may not include required fees and charges. Learn more|
Single family residence
Available now
Cats, small dogs OK
In unit laundry
What's special
Cozy breakfast areaWhite cabinetryBright open kitchenLarge laundry roomWonderful outdoor retreatAmple storageBeautiful new hardwood floors
- 20 days |
- -- |
- -- |
Zillow last checked:
Listing updated:
Travel times

Let’s turn your rent into credit progress
Build credit history with every on-time payment and get credit for the payment you’re already making.
Facts & features
Interior
Bedrooms & bathrooms
- Bedrooms: 3
- Bathrooms: 3
- Full bathrooms: 2
- 1/2 bathrooms: 1
Appliances
- Included: Dishwasher, Range Oven, Refrigerator, dryer, washer
- Laundry: In Unit
Interior area
- Total interior livable area: 1,759 sqft
Property
Parking
- Details: Contact manager
Details
- Parcel number: R5114194
Construction
Type & style
- Home type: SingleFamily
- Property subtype: Single Family Residence
Community & HOA
Location
- Region: Lawrenceville
Financial & listing details
- Lease term: Contact For Details
Nearby apartments for rent
Price history
| Date | Event | Price |
|---|---|---|
| 7/6/2026 | Listed for rent | $2,100$1/sqft |
Source: Zillow Rentals Report a problem | ||
| 4/8/2008 | Sold | $151,000$86/sqft |
Source: Public Record Report a problem | ||
| 1/11/2008 | Price change | $151,000-4.4%$86/sqft |
Source: Listhub #3630176 Report a problem | ||
| 1/9/2008 | Listed for sale | $158,000$90/sqft |
Source: Listhub #3630176 Report a problem | ||
Neighborhood: 30046
Nearby schools
GreatSchools rating
- 6/10Lawrenceville Elementary SchoolGrades: PK-5Distance: 0.6 mi
- 5/10Moore Middle SchoolGrades: 6-8Distance: 1 mi
- 4/10Central Gwinnett High SchoolGrades: 9-12Distance: 0.3 mi