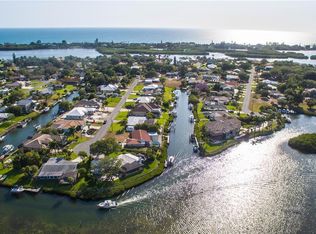
Welcome to your dream coastal retreat! This stunning waterfront home is perfectly situated on a saltwater canal with direct Gulf access and no bridges....a boater’s dream. Enjoy Florida living at its finest with luxurious indoor and outdoor features that truly set this property apart. A spacious paver driveway leads to this elegant residence, featuring a heated pool and spa, outdoor kitchen, and convenient pool bath....ideal for entertaining or relaxing year-round. The home is protected with impact windows and doors, hurricane shutters and a whole-house Generac generator, offering peace of mind during any season. Boating enthusiasts will love the composite dock equipped with two boat lifts (15,000 lb & 8,000 lb), running water, and a sink, making waterfront life effortless and enjoyable. Inside, you’ll find travertine flooring throughout, crown molding, high ceilings, and a thoughtfully designed open floor plan with split bedrooms for added privacy. A cozy wood-burning fireplace anchors the spacious family room, while a bonus room adds flexibility for an office, gym, game room or media space. The chef’s kitchen is equipped with KitchenAid appliances, induction cooktop, wall oven/microwave combo, large breakfast bar, and pantry....perfect for casual meals or gourmet cooking. The luxurious primary suite features two walk-in closets and a spacious en suite bath with a large walk-in shower, separate soaking tub, and elegant finishes....your own private spa retreat. Whether you're an avid boater, entertainer, or simply seeking the ultimate Florida lifestyle, this exceptional waterfront home has it all. Don’t miss the opportunity to own a piece of paradise with direct Gulf access, unmatched amenities, and timeless design. Schedule your private showing today and experience coastal living at its finest!
Sold for $1,275,000
$1,275,000
364 RENOIR DRIVE, OSPREY, FL 34229
3beds
3,241sqft
Single Family Residence
Built in 2003
0.34 Acres Lot
$1,408,200 Zestimate®
$393/sqft
$5,357 Estimated rent
Home value
$1,408,200
$1.28M - $1.55M
$5,357/mo
Zestimate® history
Owner options
List your home for rent
$5,357/mo
Rent Zestimate®
Find your next renter with Zillow Rental Manager. Plus, with online applications, you can quickly screen prospective tenants – for free.
$5,357/mo
Rent Zestimate®
Refinance and save
$8,276/mo
Est. payment
Refinancing to a lower rate could help reduce your monthly payments and save thousands over the life of the loan.
$8,276/mo
Est. payment
Explore your selling options
Work with a Zillow partner agent
Leverage their expertise and Zillow's premium Showcase listings to get your home seen by more buyers.
Get startedList with your own agent
Get your home in front of millions of buyers by listing it on Zillow.
Learn how to do itSell it yourself
Take full control of how buyers see your home on Zillow by listing For Sale by Owner (FSBO).
List your homeWhat's special
Composite dockHeated pool and spaDirect gulf accessTwo boat liftsOutdoor kitchenLarge breakfast barBonus room
Zillow last checked:
Listing updated:
Listed by:
Lore Miller 941-416-2841,
RESULTS REALTY GROUP LLC 941-416-2841,
Sharon Osborne, PA 239-826-5660,
RESULTS REALTY GROUP LLC
Bought with:
Grace Bergeron, 0693616
MS REALTY MICKEY SCHWEITZER & ASSOCIATES LLC
Source: Stellar MLS,MLS#: N6140277 Originating MLS: Venice
Originating MLS: Venice
Facts & features
Interior
Bedrooms & bathrooms
- Bedrooms: 3
- Bathrooms: 3
- Full bathrooms: 2
- 1/2 bathrooms: 1
Rooms
- Room types: Bonus Room, Utility Room
Primary bedroom
- Features: En Suite Bathroom, Garden Bath, Tub with Separate Shower Stall, Walk-In Closet(s)
- Level: First
Dining room
- Level: First
Kitchen
- Features: Breakfast Bar, Pantry
- Level: First
Living room
- Level: First
Heating
- Central, Electric
Cooling
- Central Air
Appliances
- Included: Oven, Cooktop, Dishwasher, Disposal, Dryer, Electric Water Heater, Microwave, Refrigerator, Washer
- Laundry: Inside, Laundry Room
Features
- Ceiling Fan(s), Coffered Ceiling(s), Crown Molding, Eating Space In Kitchen, High Ceilings, Kitchen/Family Room Combo, Living Room/Dining Room Combo, Open Floorplan, Solid Surface Counters, Solid Wood Cabinets, Split Bedroom, Stone Counters, Walk-In Closet(s)
- Flooring: Travertine
- Doors: French Doors, Outdoor Kitchen, Sliding Doors
- Windows: Shutters, Window Treatments, Hurricane Shutters
- Has fireplace: Yes
- Fireplace features: Family Room, Wood Burning
Interior area
- Total structure area: 4,466
- Total interior livable area: 3,241 sqft
Property
Parking
- Total spaces: 3
- Parking features: Driveway, Garage Door Opener
- Attached garage spaces: 3
- Has uncovered spaces: Yes
Features
- Levels: One
- Stories: 1
- Patio & porch: Front Porch
- Exterior features: Lighting, Outdoor Kitchen, Rain Gutters
- Has private pool: Yes
- Pool features: Gunite, Heated, In Ground, Screen Enclosure
- Has spa: Yes
- Spa features: Heated, In Ground
- Has view: Yes
- View description: Water, Canal
- Has water view: Yes
- Water view: Water,Canal
- Waterfront features: Canal - Saltwater, Saltwater Canal Access, Bridges - No Fixed Bridges, Lift
Lot
- Size: 0.34 Acres
- Features: Oversized Lot, Street Dead-End
Details
- Additional structures: Outdoor Kitchen
- Parcel number: 0160040010
- Zoning: RSF1
- Special conditions: None
Construction
Type & style
- Home type: SingleFamily
- Property subtype: Single Family Residence
Materials
- Block, Stucco
- Foundation: Stem Wall
- Roof: Shingle
Condition
- New construction: No
- Year built: 2003
Utilities & green energy
- Sewer: Septic Tank
- Water: Public
- Utilities for property: Public
Community & HOA
Community
- Pet fee: $0 monthly
- Subdivision: SORRENTO SHORES
HOA
- Has HOA: Yes
- HOA fee: $8 monthly
Location
- Region: Osprey
Financial & listing details
- Price per square foot: $393/sqft
- Tax assessed value: $1,029,400
- Annual tax amount: $7,262
- Date on market: 8/29/2025
- Cumulative days on market: 7 days
- Listing terms: Cash,Conventional
- Ownership: Fee Simple
- Total actual rent: 0
- Road surface type: Paved, Asphalt
Price history
| Date | Event | Price |
|---|---|---|
| 9/30/2025 | Sold | $1,275,000-5.6%$393/sqft |
Source:  Stellar MLS #N6140277 Report a problem Stellar MLS #N6140277 Report a problem | ||
| 9/5/2025 | Pending sale | $1,350,000$417/sqft |
Source: Stellar MLS #N6140277 Report a problem | ||
| 8/29/2025 | Listed for sale | $1,350,000+200%$417/sqft |
Source: Stellar MLS #N6140277 Report a problem | ||
| 7/8/2003 | Sold | $450,000+28.6%$139/sqft |
Source: Public Record Report a problem | ||
| 2/3/2003 | Sold | $350,000$108/sqft |
Source: Public Record Report a problem | ||
Public tax history
| Year | Property taxes | Tax assessment |
|---|---|---|
| 2025 | $7,893 +8.7% | $643,075 +2.9% |
| 2024 | $7,262 +2.9% | $624,951 +3% |
| 2023 | $7,056 +1.9% | $606,749 +3% |
| 2022 | $6,927 +0.2% | $589,077 +3% |
| 2021 | $6,915 +1.4% | $571,919 +3.4% |
| 2020 | $6,821 +3.2% | $553,175 +2.3% |
| 2019 | $6,611 | $540,738 +1.9% |
| 2018 | $6,611 +2.1% | $530,656 +2.1% |
| 2017 | $6,476 -1.2% | $519,741 -13.4% |
| 2016 | $6,557 | $600,500 +9% |
| 2015 | $6,557 +0.4% | $550,700 +11.2% |
| 2014 | $6,533 -0.2% | $495,279 |
| 2013 | $6,548 +2.8% | $495,279 +1.7% |
| 2012 | $6,369 -2.4% | $487,000 -3.9% |
| 2011 | $6,524 -5% | $506,800 -2.2% |
| 2010 | $6,866 -19% | $518,100 -7.2% |
| 2009 | $8,474 | $558,100 -18.3% |
| 2008 | $8,474 +0.7% | $683,451 +3% |
| 2007 | $8,412 | $663,545 +2.5% |
| 2006 | -- | $647,361 +3% |
| 2005 | -- | $628,506 +3% |
| 2004 | $8,892 +83.1% | $610,200 +96.4% |
| 2003 | $4,856 +109.2% | $310,700 +97.5% |
| 2002 | $2,321 +6.6% | $157,337 +1.6% |
| 2001 | $2,177 +2% | $154,859 +3% |
| 2000 | $2,135 | $150,349 |
Find assessor info on the county website
Neighborhood: 34229
Nearby homes
- $929,4003 bd4 ba1.9k sqft368 Renoir Dr UNIT 4, Osprey, FL 34229Off Market
- $944,4002 bd2 ba1.6k sqft360 Renoir Dr, Osprey, FL 34229Off Market
- $803,0002 bd2 ba1.1k sqft372 Renoir Dr, Osprey, FL 34229Off Market

- $1,433,0004 bd3 ba2.9k sqft367 Renoir Dr, Osprey, FL 34229Off Market
- $1,072,2002 bd2 ba1.7k sqft363 Renoir Dr, Osprey, FL 34229Off Market
- $947,4003 bd2 ba1.7k sqft356 Renoir Dr, Osprey, FL 34229Off Market
- $970,8003 bd2 ba2.3k sqft365 Cezanne Dr, Osprey, FL 34229Off Market
- $890,5003 bd2 ba2k sqft369 Cezanne Dr, Osprey, FL 34229Off Market
Nearby schools
GreatSchools rating
- 8/10Laurel Nokomis SchoolGrades: PK-8Distance: 3.9 mi
- 7/10Venice Senior High SchoolGrades: 9-12Distance: 5.6 mi
Schools provided by the listing agent
- Elementary: Laurel Nokomis Elementary
- Middle: Laurel Nokomis Middle
- High: Venice Senior High
Source: Stellar MLS. This data may not be complete. We recommend contacting the local school district to confirm school assignments for this home.
Get a cash offer in 3 minutes
Find out how much your home could sell for in as little as 3 minutes with a no-obligation cash offer.
Estimated market value
$1,408,200
Get a cash offer in 3 minutes
Find out how much your home could sell for in as little as 3 minutes with a no-obligation cash offer.
Estimated market value
$1,408,200
- Florida
- Sarasota County
- Osprey
- 34229
- 364 RENOIR DRIVE
Nearby cities
Nearby zip codes
Other Osprey Topics
