Space, privacy, and potential await at the end of a quiet cul-de-sac. This 5 bedroom, 3 full bath split level sits on 1.47 acres with room to roam. Inside you'll find 2,072 square feet of living space ready for your personal touch, with your cosmetic updates offering the perfect opportunity to build instant equity. The expansive backyard is a true standout, complete with a storage shed for extra space. A 2 car garage with basement adds convenient storage and utility. Bring your vision and make this one your own.
For sale
$309,900
364 Ridgeview Dr, Berea, KY 40403
5beds
2,075sqft
Single Family Residence
Built in 2002
1.47 Acres Lot
$303,000 Zestimate®
$149/sqft
$-- HOA
What's special
Split levelExpansive backyard
- 47 days
- 876
- 95
Likely to sell faster than
Zillow last checked:
Listing updated:
Listed by:
Claudia Padgett 859-324-6632,
Zen Door Real Estate, Inc
Source: Imagine MLS,MLS#: 26021628
Facts & features
Interior
Bedrooms & bathrooms
- Bedrooms: 5
- Bathrooms: 3
- Full bathrooms: 3
Primary bedroom
- Level: First
Bedroom 2
- Level: First
Bedroom 4
- Level: Lower
Bedroom 5
- Level: Lower
Bathroom 1
- Level: First
Bathroom 2
- Level: First
Bathroom 3
- Level: First
Bathroom 3
- Level: Lower
Bonus room
- Level: Lower
Kitchen
- Level: First
Living room
- Level: First
Heating
- Electric, Heat Pump
Cooling
- Central Air
Appliances
- Included: Microwave, Cooktop, Oven
- Laundry: Electric Dryer Hookup, Washer Hookup
Features
- Flooring: Carpet, Hardwood, Tile
- Basement: Finished,Walk-Out Access,Walk-Up Access
- Number of fireplaces: 1
- Fireplace features: Living Room
Interior area
- Total structure area: 2,075
- Total interior livable area: 2,075 sqft
- Finished area above ground: 1,303
- Finished area below ground: 772
Property
Parking
- Total spaces: 2
- Parking features: Attached Garage, Basement, Driveway
- Garage spaces: 2
- Has uncovered spaces: Yes
Features
- Levels: Multi/Split
Lot
- Size: 1.47 Acres
Details
- Additional structures: Shed(s)
- Parcel number: 007300070016
Construction
Type & style
- Home type: SingleFamily
- Architectural style: Split Level
- Property subtype: Single Family Residence
Materials
- Vinyl Siding, Brick
- Foundation: Block
- Roof: Dimensional Style,Shingle
Condition
- Year built: 2002
Utilities & green energy
- Sewer: Septic Tank
- Water: Public
- Utilities for property: Electricity Connected, Water Connected
Community & HOA
HOA
- Has HOA: No
Location
- Region: Berea
Financial & listing details
- Price per square foot: $149/sqft
- Tax assessed value: $180,000
- Annual tax amount: $1,697
- Date on market: 8/11/2026
Estimated market value
$303,000
$288,000 - $318,000
$2,427/mo
Price history
| Date | Event | Price |
|---|---|---|
| 8/11/2026 | Listed for sale | $309,900+453.4%$149/sqft |
Source:  Imagine MLS #26021628 Report a problem Imagine MLS #26021628 Report a problem | ||
| 11/12/2025 | Sold | $56,000-58.5%$27/sqft |
Source: Public Record Report a problem | ||
| 4/4/2018 | Sold | $135,100+11.5%$65/sqft |
Source: Public Record Report a problem | ||
| 10/26/2017 | Listing removed | $121,149-28.1%$58/sqft |
Source: Auction.com Report a problem | ||
| 10/17/2017 | Listed for sale | -- |
Source: Auction.com Report a problem | ||
| 7/10/2014 | Listing removed | $168,500$81/sqft |
Source: Realty World Adams & Associates, Inc. #1406300 Report a problem | ||
| 4/12/2014 | Listed for sale | $168,500+7.3%$81/sqft |
Source: Realty World Adams & Associates, Inc. #1406300 Report a problem | ||
| 4/20/2010 | Sold | $157,000$76/sqft |
Source:  Imagine MLS #540795 Report a problem Imagine MLS #540795 Report a problem | ||
Public tax history
| Year | Property taxes | Tax assessment |
|---|---|---|
| 2025 | $1,697 -1.6% | $180,000 |
| 2024 | $1,725 +20.7% | $180,000 +22.2% |
| 2023 | $1,429 -0.3% | $147,300 |
| 2022 | $1,433 -1.8% | $147,300 |
| 2021 | $1,460 +6.3% | $147,300 +9% |
| 2018 | $1,373 -13% | $135,100 -13.9% |
| 2017 | $1,578 +0.8% | $157,000 |
| 2016 | $1,566 +2.5% | $157,000 |
| 2015 | $1,528 +1.7% | $157,000 |
| 2014 | $1,502 | $157,000 |
| 2012 | $1,502 -0.2% | $157,000 |
| 2011 | $1,506 | $157,000 |
Find assessor info on the county website
Monthly payment
Est. payment
Payment breakdown
Explore the cost of this home by adjusting the details. Changes won't be saved.Climate risks
Neighborhood: 40403
Nearby schools
Schools provided by the listing agent
- Elementary: Silver Creek
- Middle: Foley
- High: Madison So
Source: Imagine MLS. This data may not be complete. We recommend contacting the local school district to confirm school assignments for this home.
Similar homes
- $305,0003 bd2 ba2k sqft50 Hickory Ln, Berea, KY 40403For Sale
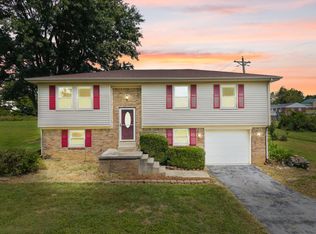
 MLS ID #26024535, Vonda G Sipple, Southern Legacy Realty. Imagine MLS
 - $285,0004 bd2 ba1.8k sqft4961 Battlefield Memorial Hwy, Berea, KY 40403For Sale
 MLS ID #26022787, Bob Sophiea, eXp Realty, LLC. Imagine MLS
 - $325,0005 bd3 ba2.3k sqft314 Peachtree Dr, Berea, KY 40403For Sale
 MLS ID #26024250, Bob Sophiea, eXp Realty, LLC. Imagine MLS
 - $339,9004 bd3 ba2.3k sqft1220 Kenzie Ct, Berea, KY 40403For Sale
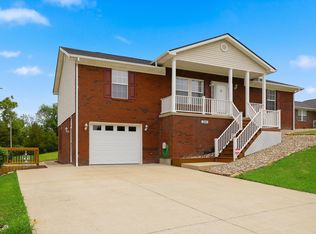 MLS ID #26025745, Sandy E Allnutt, The Agency. Imagine MLS
 - $344,9004 bd3 ba1.9k sqft1084 Breezy Ln, Berea, KY 40403For SaleMLS ID #26011839, Marion Taulbee, Trifecta Real Estate Experts. Imagine MLS
- $319,9003 bd2 ba1.6k sqft109 Elm St, Berea, KY 40403For SaleMLS ID #26015256, Steven G King, CENTURY 21 Advantage Realty. Imagine MLS
- $292,5004 bd2 ba2k sqft115 Cherry Road Ct, Berea, KY 40403For SaleMLS ID #26021577, The Gooch Team - Kristy Gooch, RE/MAX Elite Realty. Imagine MLS
- $279,9003 bd2 ba1.3k sqft123 Mountain View Dr, Berea, KY 40403For SaleMLS ID #26023933, Desiree Singleton, Berkshire Hathaway HomeServices Foster Realtors. Imagine MLS
- $264,9003 bd3 ba1.6k sqft104 Allie Ct, Berea, KY 40403For Sale
 MLS ID #1728717, Nicole Carlton, Torrey Smith Realty Co., LLC. Metro Search Inc. LLC DBA Apex MLS
 - $359,0004 bd3 ba2.4k sqft1043 Burnell Dr, Berea, KY 40403For SaleMLS ID #26017233, Lisa Scully, CENTURY 21 Advantage Realty. Imagine MLS
- $330,0003 bd2 ba2k sqft1050 Burnell Dr, Berea, KY 40403For SaleMLS ID #26023690, Troy Blair, ERA Select Real Estate. Imagine MLS
- $375,0004 bd3 ba2.4k sqft810 Pau Ferro Ct, Berea, KY 40403For SaleMLS ID #26022094, Brittany Roberts, RE/MAX Elite Realty. Imagine MLS
- $405,0003 bd2 ba2.2k sqft157 Woods Point Dr, Berea, KY 40403For SaleMLS ID #26021444, Ken Ritter, Coldwell Banker McMahan. Imagine MLS
- $330,0003 bd2 ba1.4k sqft416 Angel Rd, Berea, KY 40403For SaleMLS ID #26011034, Kierstin Shaffer, Berkshire Hathaway HomeServices Foster Realtors. Imagine MLS
- $379,9004 bd3 ba2.3k sqft103 Harrison Ct, Berea, KY 40403For SaleMLS ID #26013578, Tina Witt, Keller Williams Legacy Group. Imagine MLS
- $349,9003 bd2 ba1.6k sqft7370 Cartersville Rd, Berea, KY 40403For SaleMLS ID #26018649, Devin Azbill, Berkshire Hathaway HomeServices Foster Realtors. Imagine MLS
- $245,0003 bd2 ba1.2k sqft263 Creekwood Dr, Berea, KY 40403For SaleMLS ID #26013310, Daniel Beirne, Opendoor Brokerage LLC. Imagine MLS
- $279,9003 bd2 ba1.2k sqft441 Middle Creek Way, Berea, KY 40403For SaleMLS ID #26023869, Robin S Jones, Keller Williams Legacy Group. Imagine MLS
- $340,0003 bd2 ba1.7k sqft262 Patriot Trl, Berea, KY 40403For SaleMLS ID #26019786, Vonda G Sipple, Southern Legacy Realty. Imagine MLS
- $240,0003 bd2 ba1.4k sqft1317 Twin Brook Dr, Berea, KY 40403For SaleMLS ID #26020598, Daniel Beirne, Opendoor Brokerage LLC. Imagine MLS
