Skip main navigation
Closed
  • $365,000

    364 Ridgewood Dr, Hartwell, GA 30643

    3beds
    1,834sqft
    Single Family Residence
    Built in 1986
    1.2 Acres Lot
    $365,000 Zestimate®
    $199/sqft
    $2,483 Estimated rent

    Home value

    $365,000

    Estimated sales range

    Not available

    $2,483/mo

    Zestimate® history
    Loading
    Loading...

    Owner options

    List your home for rent

    $2,483/mo

    Rent Zestimate®

    Find your next renter with Zillow Rental Manager. Plus, with online applications, you can quickly screen prospective tenants – for free.

    Learn more

    $2,483/mo

    Rent Zestimate®

    Refinance and save

    $2,148/mo

    Est. payment

    Refinancing to a lower rate could help reduce your monthly payments and save thousands over the life of the loan.

    See today's rates

    $2,148/mo

    Est. payment

    Explore your selling options

    Work with a Zillow partner agent

    Leverage their expertise and Zillow's premium Showcase listings to get your home seen by more buyers.

    Get started

    List with your own agent

    Get your home in front of millions of buyers by listing it on Zillow.

    Learn how to do it

    Sell it yourself

    Take full control of how buyers see your home on Zillow by listing For Sale by Owner (FSBO).

    List your home

    What's special

    Custom stand-alone fireplaceMulti-level patioOne main sinkDining areaCompletely renovatedUnique granite counter topsLarge size refrigerator
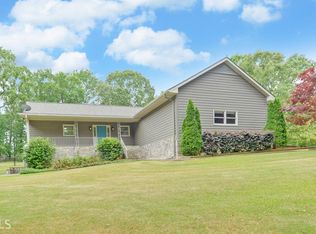
    This home in Ridgewood Subdivision has been completely renovated with entertaining and peaceful living in mind. As you enter through the front door you will find a wide open space awaiting. This living room area is complete with a custom, stand-alone fireplace, which is the perfect accent to the space. As you make your way through the living room, you will come upon the dining area and then the sunroom, which is great place to enjoy your morning coffee. To the left of the home are the bedrooms and bathrooms. The master bathroom features custom cabinetry, unique granite counter tops, and an oversized, custom built tile shower. To the right of the home, exiting the living room, you will find a true gourmet kitchen, featuring, top of the line, commercial grade stainless steel appliances, including a large size refrigerator, a built-in under counter beverage center, one main sink, one prep sink, and a Thermador commercial style dual fuel 48 inch restaurant depth range featuring a full sized convection oven with roller bearing racks, a smaller steam induction convection oven, a warming drawer, a pot filler accented by a custom tile backsplash, and a built in flat grill. This chef station has six gas burners ranging from 12 to 22 thousand btu and 4 feature ultra-low setting. There is a 1000 cfm professional series range hood, with remote fan for quiet running and built-in warming lamps. You have everything you need to prepare any meal imaginable and when it comes time for clean-up, there's a matching Thermador dishwasher that runs so quietly, you won't even know it's on. Exiting the kitchen to the rear of the home you will find the perfect place to enjoy those meals, to entertain guests, or to just sit back and enjoy the evening sunset on the multi-level patio. This outdoor space was designed with entertaining in mind and has an area that has all of the electrical and plumbing in place for your future outdoor kitchen. Need help with that? If you can dream it, we can build it. At the end of the patio there is a ramp incorporated into the design, allowing for easy access to transport groceries and supplies to the kitchen. The lower level overlooks a custom boulder rock outdoor fireplace to keep you warm on those cooler nights. With a wooded, serene, setting you may never want to leave. Give us a call today and we'll go take a look.

    Zillow last checked:

    Listing updated:

    Listed by:

    Jeremy Chitwood 706-436-0706,

    Jeremy Chitwood & Associates

    Bought with:

    Monica O'Keefe, 285350

    BHGRE Metro Brokers

    Source: GAMLS,MLS#: 10722394MLS Logo

    Facts & features

    Interior

    Bedrooms & bathrooms
    • Bedrooms: 3
    • Bathrooms: 3
    • Full bathrooms: 2
    • 1/2 bathrooms: 1
    • Main level bathrooms: 2
    • Main level bedrooms: 3
    Rooms
    • Room types: Foyer, Laundry, Other, Sun Room
    Dining room
    • Features: Dining Rm/Living Rm Combo
    Heating
    • Electric, Natural Gas, Heat Pump
    Cooling
    • Electric, Heat Pump
    Appliances
    • Included: Convection Oven, Dishwasher, Ice Maker, Microwave, Other, Oven/Range (Combo), Refrigerator, Stainless Steel Appliance(s)
    • Laundry: Common Area
    Features
    • Double Vanity, Other, Tile Bath, Walk-In Closet(s), Master On Main Level
    • Flooring: Other, Tile, Vinyl
    • Windows: Double Pane Windows
    • Basement: Crawl Space
    • Number of fireplaces: 1
    • Fireplace features: Gas Log
    Interior area
    • Total structure area: 1,834
    • Total interior livable area: 1,834 sqft
    • Finished area above ground: 1,834
    • Finished area below ground: 0

    Property

    Parking
    • Total spaces: 2
    • Parking features: Attached, Garage, Garage Door Opener, Kitchen Level, Storage
    • Has attached garage: Yes
    Features
    • Levels: One
    • Stories: 1
    • Body of water: Lake Hartwell, Hartwell Lake
    Lot
    • Size: 1.2 Acres
    • Features: Private, Sloped
    • Residential vegetation: Wooded
    Details
    • Parcel number: C69B 080

    Construction

    Type & style
    • Home type: SingleFamily
    • Architectural style: Ranch
    • Property subtype: Single Family Residence
    Materials
    • Other, Wood Siding
    • Roof: Composition
    Condition
    • Updated/Remodeled,Resale
    • New construction: No
    • Year built: 1986

    Utilities & green energy

    • Sewer: Septic Tank
    • Water: Public
    • Utilities for property: Underground Utilities, Cable Available
    Green energy
    • Energy efficient items: Insulation, Thermostat

    Community & HOA

    Community
    • Features: Lake
    • Subdivision: Ridgewood
    HOA
    • Has HOA: No
    • Services included: None
    Location
    • Region: Hartwell

    Financial & listing details

    • Price per square foot: $199/sqft
    • Tax assessed value: $323,994
    • Annual tax amount: $2,458
    • Date on market: 4/1/2026
    • Cumulative days on market: 112 days
    • Listing agreement: Exclusive Right To Sell

    Price history

    DateEventPrice
    7/31/2026Sold$365,000-0.5%$199/sqft
    Source: GAMLS #10722394 Report a problem
    7/23/2026Pending sale$367,000$200/sqft
    Source: GAMLS #10722394 Report a problem
    6/23/2026Price change$367,000-0.5%$200/sqft
    Source: GAMLS #10722394 Report a problem
    6/13/2026Price change$369,000-2.4%$201/sqft
    Source: GAMLS #10722394 Report a problem
    4/11/2026Price change$378,000-2.3%$206/sqft
    Source: GAMLS #10722394 Report a problem
    12/18/2025Listed for sale$387,000+20.2%$211/sqft
    Source: GAMLS #10659581 Report a problem
    9/29/2021Sold$322,000+95.2%$176/sqft
    Source: Public Record Report a problem
    9/21/2018Sold$165,000-8.3%$90/sqft
    Source: GAMLS #8374736 Report a problem
    8/23/2018Price change$179,900-2.7%$98/sqft
    Source: Exit Landmark Realty #8374736 Report a problem
    8/8/2018Price change$184,900-5.2%$101/sqft
    Source: Exit Landmark Realty #8374736 Report a problem
    5/7/2018Listed for sale$195,000+23.4%$106/sqft
    Source: Exit Landmark Realty #8374736 Report a problem
    6/30/2016Sold$158,000-4.2%$86/sqft
    Source: GAMLS #7576781 Report a problem
    5/10/2016Pending sale$165,000$90/sqft
    Source: ALL HART REALTY #07576781 Report a problem
    1/20/2016Listed for sale$165,000$90/sqft
    Source: ALL HART REALTY #07576781 Report a problem

    Public tax history

    YearProperty taxesTax assessment
    2025$1,582 -2.9%$129,598 -0.5%
    2024$1,629 -0.1%$130,214 +15.3%
    2023$1,630 -14%$112,902 +10.5%
    2022$1,895 +47.9%$102,144 +49.9%
    2021$1,281 +6.8%$68,154 +7.5%
    2020$1,200 +0.9%$63,376 +7.8%
    2019$1,189 +3.4%$58,787 +19.4%
    2018$1,149 +18.1%$49,219 +1%
    2017$973 +0.4%$48,748 -0.9%
    2016$969 +20.6%$49,180 -3.5%
    2015$804 +1.1%$50,952 -1.2%
    2014$795 -3.2%$51,557 -2.2%
    2013$821 $52,727
    2012-- --
    2010-- --
    2009-- $47,272
    2008-- $47,272
    2007-- $47,272
    2005-- $47,272 +6.9%
    2004-- $44,224
    Find assessor info on the county website

    Neighborhood: 30643

    Nearby schools

    GreatSchools rating
    Schools provided by the listing agent
    • Elementary: Hartwell
    • Middle: Hart
    • High: Hart

    Source: GAMLS. This data may not be complete. We recommend contacting the local school district to confirm school assignments for this home.

    Get pre-qualified for a loan
    At Zillow Home Loans, we can pre-qualify you in as little as 5 minutes with no impact to your credit score.

    An equal housing lender. NMLS #10287.

    Sell for more on Zillow
    Get a Zillow Showcase℠ listing at no additional cost and you could sell for .
    $365,000
    2% more
    +$7,300
    With Zillow Showcase(estimated)
    $372,300