OPEN HOUSE Sunday 10/26 1-3pm Welcome to 364 Rodell Drive — a spacious 3,684 sq ft residence with a fully finished basement, perfectly situated in one of the Redlands’ most desirable neighborhoods. This 4-bedroom, 4-bathroom home offers an ideal balance of elegance and everyday comfort, with multiple living spaces designed for both entertaining and relaxation. Step inside to find light-filled interiors and a thoughtful layout featuring an inviting main-level living area, a large family room downstairs, and an additional flex space perfect for a game room, media area, or gym. The dedicated office provides a quiet space for work or study, while generous bedrooms and beautifully appointed baths ensure everyone has room to unwind. Enjoy gatherings in the open kitchen and dining area that flow seamlessly to outdoor patios and mature landscaping. Whether hosting family holidays or relaxing on a quiet evening, this home provides the perfect setting to take in the beauty and tranquility of the Redlands. Located just minutes from scenic trails, golf, schools, and shopping — this Heatheridge gem offers space, style, and location all in one exceptional package.
Sold for $650,000
$650,000
364 Rodell Dr, Grand Junction, CO 81507
4beds
4baths
3,684sqft
Single Family Residence
Built in 1982
0.28 Acres Lot
$642,000 Zestimate®
$176/sqft
$4,062 Estimated rent
Home value
$642,000
$603,000 - $687,000
$4,062/mo
Zestimate® history
Owner options
List your home for rent
$4,062/mo
Rent Zestimate®
Find your next renter with Zillow Rental Manager. Plus, with online applications, you can quickly screen prospective tenants – for free.
$4,062/mo
Rent Zestimate®
Refinance and save
$4,236/mo
Est. payment
Refinancing to a lower rate could help reduce your monthly payments and save thousands over the life of the loan.
$4,236/mo
Est. payment
Explore your selling options
Work with a Zillow partner agent
Leverage their expertise and Zillow's premium Showcase listings to get your home seen by more buyers.
Get startedList with your own agent
Get your home in front of millions of buyers by listing it on Zillow.
Learn how to do itSell it yourself
Take full control of how buyers see your home on Zillow by listing For Sale by Owner (FSBO).
List your homeWhat's special
Light-filled interiorsMature landscapingAdditional flex spaceFully finished basementLarge family roomGenerous bedroomsMultiple living spaces
Zillow last checked:
Listing updated:
Listed by:
KELLY MAVES 970-589-7775,
NEXTHOME VIRTUAL
Bought with:
NON MEMBER
GRAND JUNCTION AREA REALTOR ASSOC
Source: GJARA,MLS#: 20254885
Facts & features
Interior
Bedrooms & bathrooms
- Bedrooms: 4
- Bathrooms: 4
Primary bedroom
- Level: Upper
- Dimensions: 15x16'5
Bedroom 2
- Level: Upper
- Dimensions: 13x11'4
Bedroom 3
- Level: Upper
- Dimensions: 18x11'8
Bedroom 4
- Level: Basement
- Dimensions: 13'7x10'10
Dining room
- Level: Main
- Dimensions: 14x11'2
Family room
- Level: Main
- Dimensions: 23'3x15
Kitchen
- Level: Main
- Dimensions: 13'7x11
Laundry
- Level: Basement
- Dimensions: 8'4x15'3
Living room
- Level: Main
- Dimensions: 18'3x15'3
Other
- Level: Upper
- Dimensions: 14'8x15'6
Heating
- Baseboard, Hot Water, Natural Gas
Cooling
- Evaporative Cooling
Appliances
- Included: Dishwasher, Electric Oven, Electric Range, Microwave, Refrigerator, Range Hood, Trash Compactor
- Laundry: Laundry Room, Washer Hookup, Dryer Hookup
Features
- Ceiling Fan(s), Separate/Formal Dining Room, Granite Counters, Pantry, Upper Level Primary, Vaulted Ceiling(s), Walk-In Closet(s), Walk-In Shower, Window Treatments
- Flooring: Carpet, Laminate, Simulated Wood, Tile
- Windows: Window Coverings
- Basement: Full,Finished
- Has fireplace: Yes
- Fireplace features: Family Room, Wood Burning
Interior area
- Total structure area: 3,684
- Total interior livable area: 3,684 sqft
Property
Parking
- Total spaces: 2
- Parking features: Attached, Garage, Garage Door Opener, RV Access/Parking
- Attached garage spaces: 2
Accessibility
- Accessibility features: None, Low Threshold Shower
Features
- Patio & porch: Covered, Patio
- Exterior features: Shed, Sprinkler/Irrigation
- Fencing: Full,Picket,Privacy
Lot
- Size: 0.28 Acres
- Dimensions: 132 x 106
- Features: Corner Lot, Cul-De-Sac, Landscaped, Mature Trees, Sprinkler System
Details
- Additional structures: Shed(s)
- Parcel number: 294522206019
- Zoning description: RL-4
Construction
Type & style
- Home type: SingleFamily
- Architectural style: Two Story
- Property subtype: Single Family Residence
Materials
- Brick, Masonite, Wood Frame
- Roof: Asphalt,Composition
Condition
- Year built: 1982
Utilities & green energy
- Sewer: Connected
- Water: Public
Community & HOA
Community
- Subdivision: Heatheridge Est
HOA
- Has HOA: Yes
- Services included: Sprinkler
- HOA fee: $274 annually
Location
- Region: Grand Junction
- Elevation: 4640
Financial & listing details
- Price per square foot: $176/sqft
- Tax assessed value: $603,160
- Annual tax amount: $2,668
- Date on market: 10/10/2025
- Road surface type: Paved
Price history
| Date | Event | Price |
|---|---|---|
| 1/30/2026 | Sold | $650,000-4.3%$176/sqft |
Source: GJARA #20254885 Report a problem | ||
| 1/8/2026 | Pending sale | $679,000$184/sqft |
Source: GJARA #20254885 Report a problem | ||
| 11/19/2025 | Price change | $679,000-0.9%$184/sqft |
Source: GJARA #20254885 Report a problem | ||
| 10/10/2025 | Listed for sale | $685,000+90.8%$186/sqft |
Source: GJARA #20254885 Report a problem | ||
| 3/8/2019 | Sold | $359,000+5.9%$97/sqft |
Source: GJARA #20190323 Report a problem | ||
| 1/27/2019 | Pending sale | $339,000$92/sqft |
Source: CHESNICK REALTY, LLC #20190323 Report a problem | ||
| 1/25/2019 | Listed for sale | $339,000+35.6%$92/sqft |
Source: CHESNICK REALTY, LLC #20190323 Report a problem | ||
| 4/16/2003 | Sold | $250,000$68/sqft |
Source: Public Record Report a problem | ||
Public tax history
| Year | Property taxes | Tax assessment |
|---|---|---|
| 2026 | $2,668 -3.3% | $41,020 -3.5% |
| 2025 | $2,758 +0.5% | $42,520 -2.1% |
| 2024 | $2,744 +23.2% | $43,450 -3.6% |
| 2023 | $2,227 -0.5% | $45,070 +41.9% |
| 2022 | $2,238 +21.8% | $31,760 -2.8% |
| 2021 | $1,837 | $32,670 +18.9% |
| 2020 | $1,837 +7.1% | $27,480 -0.7% |
| 2019 | $1,715 | $27,670 +12% |
| 2018 | $1,715 +21.9% | $24,710 |
| 2017 | $1,407 | $24,710 +8.1% |
| 2016 | $1,407 -1.5% | $22,850 |
| 2015 | $1,428 +2% | $22,850 +1.3% |
| 2014 | $1,400 | $22,560 |
| 2013 | -- | $22,560 -3.1% |
| 2012 | $1,405 | $23,290 |
| 2011 | -- | $23,290 -25.4% |
| 2010 | -- | $31,240 |
| 2009 | -- | $31,240 +14.4% |
| 2008 | $1,770 -7.9% | $27,310 |
| 2007 | $1,922 +23.2% | $27,310 +24% |
| 2006 | $1,561 -8.5% | $22,030 |
| 2005 | $1,706 +21.6% | $22,030 +14.7% |
| 2004 | $1,403 -12.9% | $19,200 -10.5% |
| 2003 | $1,611 +16% | $21,460 +9.7% |
| 2002 | $1,390 -14.8% | $19,569 -6.1% |
| 2001 | $1,632 | $20,830 |
Find assessor info on the county website
Neighborhood: 81507
Nearby homes
- $521,4004 bd2 ba2.1k sqft363 Pikes Peak Dr, Grand Junction, CO 81507Off Market
- $496,0003 bd2 ba2k sqft362 Rodell Dr, Grand Junction, CO 81507Sold
- $476,4003 bd2 ba1.7k sqft368 Pikes Peak Dr, Grand Junction, CO 81507Off Market
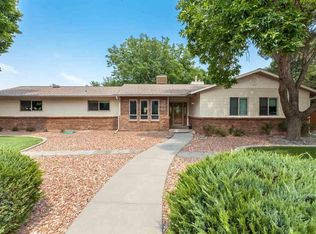
- $554,1003 bd2 ba1.8k sqft361 Pikes Peak Dr, Grand Junction, CO 81507Off Market
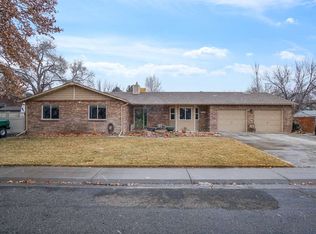
- $542,0003 bd2 ba2.6k sqft361 Rodell Dr, Grand Junction, CO 81507Off Market
- $507,7004 bd2 ba2k sqft363 Rodell Dr, Grand Junction, CO 81507Off Market
- $677,7006 bd4 ba3.2k sqft360 Rodell Dr, Grand Junction, CO 81507Off Market
- $574,5003 bd3 ba2.3k sqft365 Rodell Dr, Grand Junction, CO 81507Off Market
Nearby schools
GreatSchools rating
- 10/10Wingate Elementary SchoolGrades: PK-5Distance: 3.1 mi
- 7/10Redlands Middle SchoolGrades: 6-8Distance: 3.5 mi
- 3/10Grand Junction High SchoolGrades: 9-12Distance: 2.1 mi
Schools provided by the listing agent
- Elementary: Wingate
- Middle: Redlands
- High: Grand Junction
Source: GJARA. This data may not be complete. We recommend contacting the local school district to confirm school assignments for this home.
Sell for more on Zillow
Get a Zillow Showcase℠ listing at no additional cost and you could sell for .
$642,000
2% more
+$12,840
With Zillow Showcase(estimated)
$654,840
Sell for more on Zillow
Get a Zillow Showcase℠ listing at no additional cost and you could sell for .
$642,000
2% more
+$12,840
With Zillow Showcase(estimated)
$654,840
- Colorado
- Mesa County
- Grand Junction
- 81507
- 364 Rodell Dr
