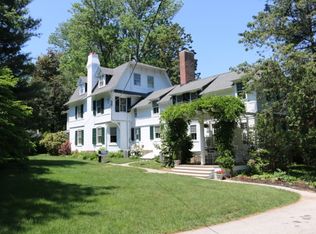
Escape to your own private retreat, where tranquility meets luxury in this meticulously maintained modern home nestled on a quiet cul-de-sac street in Wayne, Radnor Twp. Embrace the serenity of suburban living without sacrificing proximity or space with over 3100 sq. ft of living. This 4-bedroom 3.5 bath property boasts top-to-bottom renovations inside and out. Outside admire masterful landscaping with year-round evergreens, patios, walkways and fencing. Step inside the living room featuring floor to ceiling windows, a gas fireplace with beautiful slate surround, wide width engineered wood flooring, recessed lighting and scenic views of the surrounding property. The side door leads to a blue stone patio with retractable awning, water feature and more. The great room is open and completely versatile with windows overlooking the lush greenery and nature. This opens to a large gourmet kitchen featuring top-of-the-line appliances, quartz countertops, ample storage, and a dining area with sliding door to another rear patio with a natural gas connection and retractable awning to enjoy tree lined evening sunsets. Step down to the entry level and find a butler pantry with beautiful cabinetry, a large wine cooler, drawer refrigerator, dishwasher, and plenty of storage. This level features a laundry area, powder room and mudroom with access to the rear patio, attached two car garage and a large storage closet. Ascend upstairs to the living quarters and find three bedrooms all with matching wood flooring and recessing lighting. The one bedroom features an ensuite bath and custom closet cabinetry. There is another hall bathroom with tub/shower combo and beautifully appointed fixtures and lighting. On the next level, retreat to the luxurious primary suite with a spa-like bathroom with soaking tub, shower, double vanity and custom cabinetry. There is an office suite/studio with a custom sliding barn door and a separate yoga area. The sleeping area includes beautiful views morning and evening all year round. This level also includes a laundry closet with hook-up for a stackable washer/dryer and a walk-in clothes closet with built-in drawers and more. Simply put, this home seamlessly blends the allure of natural surroundings with the comforts of modern living, offering a lifestyle of unparalleled tranquility and convenience.
Sold for $1,575,000
Street View
Zillow last checked:
Listing updated:
Bought with:
Marjie Frankel, RS228164L
Compass RE
Source: Bright MLS,MLS#: PADE2065976
Price history
| Date | Event | Price |
|---|---|---|
| 10/31/2024 | Sold | $1,575,000+1.9%$492/sqft |
Source:  Bright MLS #PADE2065976 Report a problem Bright MLS #PADE2065976 Report a problem | ||
| 8/28/2024 | Pending sale | $1,545,000$483/sqft |
Source: Bright MLS #PADE2065976 Report a problem | ||
| 8/17/2024 | Listing removed | -- |
Source: Bright MLS #PADE2065976 Report a problem | ||
| 6/11/2024 | Listing removed | -- |
Source: Bright MLS #PADE2065976 Report a problem | ||
| 4/29/2024 | Listed for sale | $1,545,000+43.7%$483/sqft |
Source: Bright MLS #PADE2065976 Report a problem | ||
| 3/18/2021 | Sold | $1,075,000$336/sqft |
Source: Public Record Report a problem | ||
| 1/6/2021 | Pending sale | $1,075,000$336/sqft |
Source:  Bright MLS #PADE536706 Report a problem Bright MLS #PADE536706 Report a problem | ||
| 12/23/2020 | Contingent | $1,075,000$336/sqft |
Source:  Berkshire Hathaway HomeServices Fox & Roach via Local MLS #PADE536706 Report a problem Berkshire Hathaway HomeServices Fox & Roach via Local MLS #PADE536706 Report a problem | ||
| 12/23/2020 | Pending sale | $1,075,000$336/sqft |
Source: BHHS Fox & Roach Wayne-Devon #PADE536706 Report a problem | ||
| 12/18/2020 | Listed for sale | $1,075,000+126.3%$336/sqft |
Source: BHHS Fox & Roach Wayne-Devon #PADE536706 Report a problem | ||
| 1/10/2020 | Sold | $475,000-64.8%$148/sqft |
Source: Public Record Report a problem | ||
| 7/25/2019 | Price change | $1,350,000-18.2%$422/sqft |
Source: BHHS Fox & Roach Bryn Mawr #PADE497128 Report a problem | ||
| 2/2/2019 | Price change | $1,650,000+175%$516/sqft |
Source: BHHS Fox & Roach Bryn Mawr #PADE384804 Report a problem | ||
| 9/7/2018 | Listed for sale | $600,000+3.5%$188/sqft |
Source: Della Porta Real Estate #1002770470 Report a problem | ||
| 5/13/2016 | Listing removed | $3,300$1/sqft |
Source: RentWell - Lease.Manage.Maintain Report a problem | ||
| 12/6/2015 | Price change | $3,300-1.5%$1/sqft |
Source: RentWell - Lease.Manage.Maintain Report a problem | ||
| 12/2/2015 | Listed for rent | $3,350$1/sqft |
Source: United Real Estate, 888-503-7503 Report a problem | ||
| 12/1/2015 | Listing removed | $579,900$181/sqft |
Source: United Real Estate #6493914 Report a problem | ||
| 9/24/2015 | Price change | $579,900-3.3%$181/sqft |
Source: United Real Estate #6493914 Report a problem | ||
| 8/29/2015 | Price change | $599,900-6.3%$187/sqft |
Source: United Real Estate #6493914 Report a problem | ||
| 8/14/2015 | Price change | $639,900-4.5%$200/sqft |
Source: United Real Estate #6493914 Report a problem | ||
| 7/23/2015 | Price change | $669,900-4.3%$209/sqft |
Source: United Real Estate #6493914 Report a problem | ||
| 4/1/2015 | Listed for sale | $699,900+40%$219/sqft |
Source: United Real Estate #6493914 Report a problem | ||
| 6/25/2013 | Sold | $500,000+5.3%$156/sqft |
Source: Public Record Report a problem | ||
| 10/30/2008 | Sold | $475,000$148/sqft |
Source: Public Record Report a problem | ||
Get a cash offer in 3 minutes
Find out how much your home could sell for in as little as 3 minutes with a no-obligation cash offer.
Estimated market value
$1,709,800
