Welcome to 364 Rosewood Terrace, where classic Rochester character and beautiful original details welcome you from the moment you arrive. A large covered front porch sets the tone and offers the perfect place to relax and enjoy the neighborhood. Step inside to a charming foyer with inlaid wood floors that opens to the bright, spacious living room. A large bay window overlooking the front porch fills the room with natural light, while gleaming hardwood floors, leaded glass windows, and beautiful crown and base moldings showcase the craftsmanship found throughout the home.
The living room flows into the large formal dining room featuring a coffered ceiling, board and batten wainscoting, and a pass-through to the kitchen—perfect for gathering and entertaining. Just beyond is the updated kitchen with granite countertops, stainless steel appliances, and plenty of cabinet space. A convenient full bath completes the first floor.
Upstairs you'll find three generously sized bedrooms, including one with access to a covered back porch. The landing features gorgeous built-in linen storage and drawers, along with a second full bath with tub.
A full walk-up attic offers incredible storage and future possibilities, while the full basement provides additional storage and laundry. Outside, you'll find a detached one-car garage and shared driveway.
From the welcoming front porch to the hardwood floors, leaded glass, built-ins, and beautiful millwork, this home is filled with the architectural details that make Rochester homes so special. Schedule your showing today! NO DELAYED NEGOTIATIONS.
Active
$230,000
364 Rosewood Ter, Rochester, NY 14609
3beds
1,453sqft
Single Family Residence
Built in 1940
3,049 Square Feet Lot
$-- Zestimate®
$158/sqft
$-- HOA
What's special
Natural lightDetached one-car garageThree generously sized bedroomsShared drivewayStainless steel appliancesLeaded glass windowsLeaded glass
- 7 days
- 732
- 52
Zillow last checked:
Listing updated:
Listed by:
Keller Williams Realty Greater Rochester 585-362-8900,
Dayna Orione-Kim 585-341-8660
Source: NYSAMLSs,MLS#: R1714402 Originating MLS: Rochester
Originating MLS: RochesterFacts & features
Interior
Bedrooms & bathrooms
- Bedrooms: 3
- Bathrooms: 2
- Full bathrooms: 1
- 1/2 bathrooms: 1
- Main level bathrooms: 1
Heating
- Gas, Forced Air
Appliances
- Included: Dryer, Dishwasher, Gas Oven, Gas Range, Gas Water Heater, Refrigerator, Washer
- Laundry: In Basement
Features
- Separate/Formal Dining Room, Entrance Foyer, Separate/Formal Living Room, Pantry, Solid Surface Counters, Natural Woodwork, Programmable Thermostat
- Flooring: Hardwood, Tile, Varies
- Windows: Leaded Glass, Thermal Windows
- Basement: Full
- Has fireplace: No
Interior area
- Total structure area: 1,453
- Total interior livable area: 1,453 sqft
Property
Parking
- Total spaces: 1
- Parking features: Detached, Garage, Shared Driveway
- Garage spaces: 1
Features
- Patio & porch: Covered, Open, Porch
- Exterior features: Concrete Driveway, Fence
- Fencing: Partial
Lot
- Size: 3,049 Square Feet
- Dimensions: 30 x 100
- Features: Near Public Transit, Rectangular, Rectangular Lot, Residential Lot
Details
- Parcel number: 26140010747000030570000000
- Special conditions: Standard
Construction
Type & style
- Home type: SingleFamily
- Architectural style: Colonial
- Property subtype: Single Family Residence
Materials
- Composite Siding, Copper Plumbing, PEX Plumbing
- Foundation: Block
- Roof: Architectural,Shingle
Condition
- Resale
- Year built: 1940
Utilities & green energy
- Electric: Circuit Breakers
- Sewer: Connected
- Water: Connected, Public
- Utilities for property: Cable Available, High Speed Internet Available, Sewer Connected, Water Connected
Community & HOA
Community
- Subdivision: Richmond Land
Location
- Region: Rochester
Financial & listing details
- Price per square foot: $158/sqft
- Tax assessed value: $133,500
- Annual tax amount: $3,329
- Date on market: 9/21/2026
- Listing terms: Cash,Conventional,FHA,VA Loan
Estimated market value
Not available
Estimated sales range
Not available
Not available
Price history
| Date | Event | Price |
|---|---|---|
| 9/21/2026 | Listed for sale | $230,000+109.1%$158/sqft |
Source:  NYSAMLSs #R1714402 Report a problem NYSAMLSs #R1714402 Report a problem | ||
| 9/10/2026 | Listed for rent | $2,100$1/sqft |
Source: NYSAMLSs #R1712078 Report a problem | ||
| 5/31/2024 | Sold | $110,000-1.8%$76/sqft |
Source: Public Record Report a problem | ||
| 8/17/2023 | Sold | $112,000+31.8%$77/sqft |
Source: Public Record Report a problem | ||
| 5/17/2019 | Sold | $85,000+23.2%$58/sqft |
Source: NYSAMLSs #R1179606 Report a problem | ||
| 5/16/2019 | Pending sale | $69,000$47/sqft |
Source: RE/MAX Plus #R1179606 Report a problem | ||
| 5/16/2019 | Listed for sale | $69,000$47/sqft |
Source: RE/MAX Plus #R1179606 Report a problem | ||
| 3/31/2019 | Listing removed | $69,000$47/sqft |
Source: RE/MAX Plus #R1179606 Report a problem | ||
| 3/29/2019 | Pending sale | $69,000$47/sqft |
Source: RE/MAX Plus #R1179606 Report a problem | ||
| 3/21/2019 | Listed for sale | $69,000+102.9%$47/sqft |
Source: RE/MAX Plus #R1179606 Report a problem | ||
| 10/31/2017 | Sold | $34,000-36.3%$23/sqft |
Source: Public Record Report a problem | ||
| 11/28/2008 | Listing removed | $53,400$37/sqft |
Source: Coldwell Banker** #819542 Report a problem | ||
| 8/31/2008 | Price change | $53,400-2.7%$37/sqft |
Source: Coldwell Banker** #819542 Report a problem | ||
| 8/19/2008 | Price change | $54,900-3.5%$38/sqft |
Source: Coldwell Banker** #819542 Report a problem | ||
| 8/6/2008 | Price change | $56,900-5%$39/sqft |
Source: Coldwell Banker** #819542 Report a problem | ||
| 7/26/2008 | Listed for sale | $59,900$41/sqft |
Source: Coldwell Banker** #819542 Report a problem | ||
Public tax history
| Year | Property taxes | Tax assessment |
|---|---|---|
| 2025 | -- | $133,500 |
| 2024 | -- | $133,500 +57.1% |
| 2023 | -- | $85,000 |
| 2022 | -- | $85,000 |
| 2021 | -- | $85,000 |
| 2020 | -- | $85,000 +74.9% |
| 2018 | -- | $48,600 |
| 2017 | $2,657 | $48,600 |
| 2016 | -- | $48,600 +5.7% |
| 2015 | $1,919 | $46,000 |
| 2014 | -- | $46,000 |
| 2013 | -- | $46,000 |
| 2012 | -- | $46,000 -6.3% |
| 2011 | -- | $49,100 |
| 2010 | -- | $49,100 |
| 2009 | -- | $49,100 +4.9% |
| 2007 | -- | $46,800 |
| 2006 | -- | $46,800 |
| 2005 | -- | $46,800 |
| 2004 | -- | $46,800 +0.6% |
| 2003 | -- | $46,500 |
| 2002 | -- | $46,500 |
| 2001 | -- | $46,500 |
| 2000 | -- | $46,500 |
Find assessor info on the county website
Monthly payment
Climate risks
Neighborhood: Beechwood
Nearby schools
Schools provided by the listing agent
- District: Rochester
Source: NYSAMLSs. This data may not be complete. We recommend contacting the local school district to confirm school assignments for this home.
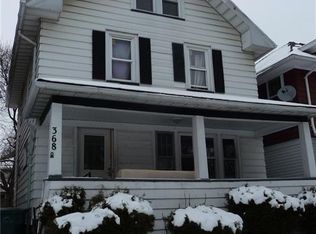
Similar homes
- $220,0003 bd1 ba1.2k sqft465 Rocket St, Rochester, NY 14609For Sale

 MLS ID #R1716763, Paul Banach, Listing by: eXp Realty, LLC. NYSAMLSs
 - $199,9004 bd2 ba1.7k sqft228 Westchester Ave, Rochester, NY 14609For Sale
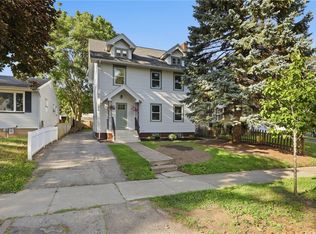 MLS ID #R1718417, Ryan M. VanHoover, Listing by: Empire Realty Group. NYSAMLSs
 - $238,5003 bd2 ba1.5k sqft34 Lafayette Rd, Rochester, NY 14609For Sale
 MLS ID #R1715805, Christine Whites, Listing by: Keller Williams Realty Greater Rochester. NYSAMLSs
 - $199,0003 bd3 ba1.5k sqft2223 Culver Rd, Rochester, NY 14609For Sale
 MLS ID #R1716450, Rebecca M. Charpinsky, Listing by: Elysian Homes by Mark Siwiec and Associates. NYSAMLSs
 - $229,9003 bd2 ba1.4k sqft87 Traymore Rd, Rochester, NY 14609For SaleMLS ID #R1707632, Nancy Semal, Listing by: Empire Realty Group. NYSAMLSs
- $249,9003 bd2 ba1.4k sqft67 Harwick Rd, Rochester, NY 14609For SaleMLS ID #R1714047, Anthony J Sanza, Listing by: Coldwell Banker Custom Realty. NYSAMLSs
- $224,9003 bd1 ba1.5k sqft540 Helendale Rd, Rochester, NY 14609For SaleMLS ID #R1711530, Ben Kayes, Listing by: RE/MAX Realty Group. NYSAMLSs
- $179,0004 bd2 ba1.6k sqft2250 Clifford Ave, Rochester, NY 14609For SaleMLS ID #R1718031, Daniela Polidor, Listing by: Empire Realty Group. NYSAMLSs
- $169,9003 bd2 ba1.7k sqft519 Parsells Ave, Rochester, NY 14609For SaleMLS ID #R1715569, Ignazio Vaccaro, Listing by: Keller Williams Realty Greater Rochester. NYSAMLSs
- $225,0003 bd2 ba1.2k sqft37 Virgil Dr, Rochester, NY 14609For SaleMLS ID #R1698034, Michelle J. Woods, Listing by: Empire Realty Group. NYSAMLSs
- $224,9004 bd2 ba1.1k sqft25 Tyburn Way, Rochester, NY 14610For SaleMLS ID #R1713178, Julie M. Goin, Listing by: Tru Agent Real Estate. NYSAMLSs
- $215,0003 bd2 ba1.2k sqft434 Crossfield Rd, Rochester, NY 14609For SaleMLS ID #R1714297, Octavio Garcia, Listing by: Howard Hanna. NYSAMLSs
- $217,0003 bd2 ba1.2k sqft110 Boxwood Dr, Rochester, NY 14617For SaleMLS ID #R1717701, Crissandra M Fitzak, Listing by: Howard Hanna. NYSAMLSs
- $289,9003 bd2 ba1.6k sqft38 Thurlow Ave, Rochester, NY 14609For SaleMLS ID #R1716117, Rita A. Freling, Listing by: RE/MAX Plus. NYSAMLSs
- $174,9003 bd1 ba1.3k sqft468 Spencer Rd, Rochester, NY 14609For SaleMLS ID #R1718374, Joseph G. Massaad, Listing by: Keller Williams Realty Greater Rochester. NYSAMLSs
- $225,0003 bd3 ba1.5k sqft19 Crest View Dr, Rochester, NY 14625For SaleMLS ID #R1716525, Brian E. Donovan, Listing by: Howard Hanna. NYSAMLSs
- $224,9003 bd2 ba1.4k sqft200 Brower Rd, Rochester, NY 14622For SaleMLS ID #R1715752, Richard J. Greco, Listing by: RE/MAX Realty Group. NYSAMLSs
- $199,9003 bd1 ba1k sqft185 Wilsonia Rd, Rochester, NY 14609For SaleMLS ID #R1714520, Stephen E. Wrobbel, Listing by: Howard Hanna. NYSAMLSs
- $249,9003 bd2 ba1.7k sqft55 Cloverland Dr, Rochester, NY 14610For SaleMLS ID #R1717250, James R. Reyes, Listing by: Keller Williams Realty Greater Rochester. NYSAMLSs
- $255,0004 bd2 ba1.5k sqft182 McKinley St, Rochester, NY 14609For SaleMLS ID #R1693466, Mark C. Updegraff, Listing by: Updegraff Group LLC. NYSAMLSs
